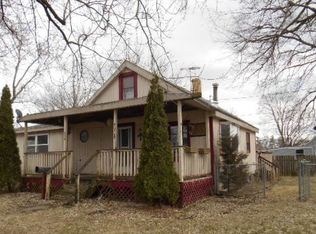
This 3-bedroom, 1-bath home offers a flexible floor plan with two bedrooms on the main level and a spacious third bedroom upstairs. The main floor also includes a roomy living room, eat-in kitchen, full bathroom and convenient laundry area. Vinyl windows provide added efficiency, while the enclosed porch offers extra space for storage or seasonal use. A large backyard and garden shed complete the property. Located minutes from I-90, UW Health, and several large grocery stores.
Pending
Price cut: $4.5K (9/17)
$145,000
1428 Maple Ave, Belvidere, IL 61008
3beds
1,008sqft
Single Family Residence
Built in 1930
8,712 Square Feet Lot
$140,700 Zestimate®
$144/sqft
$-- HOA
What's special
Spacious third bedroom upstairsGarden shedLarge backyardFlexible floor planEat-in kitchenConvenient laundry area
- 46 days
- 1,724
- 102
Zillow last checked:
Listing updated:
Listed by:
Olga Kampmeier,
Keller Williams Realty Signature
Source: NorthWest Illinois Alliance of REALTORS®,MLS#: 202605306
Facts & features
Interior
Bedrooms & bathrooms
- Bedrooms: 3
- Bathrooms: 1
- Full bathrooms: 1
- Main level bathrooms: 1
- Main level bedrooms: 2
Primary bedroom
- Level: Upper
- Area: 225.5
- Dimensions: 19.11 x 11.8
Bedroom 2
- Level: Main
- Area: 89.24
- Dimensions: 9.7 x 9.2
Bedroom 3
- Level: Main
- Area: 84.6
- Dimensions: 9.4 x 9
Kitchen
- Level: Main
- Area: 127.41
- Dimensions: 13.7 x 9.3
Living room
- Level: Main
- Area: 163.68
- Dimensions: 14.11 x 11.6
Heating
- Forced Air
Cooling
- Window Unit(s)
Appliances
- Included: Refrigerator, Stove/Cooktop, Gas Water Heater
Features
- Has basement: No
- Has fireplace: No
Interior area
- Total structure area: 1,008
- Total interior livable area: 1,008 sqft
- Finished area above ground: 1,008
- Finished area below ground: 0
Property
Parking
- Parking features: None
Features
- Levels: One and One Half
- Stories: 1
Lot
- Size: 8,712 Square Feet
- Features: City/Town
Details
- Additional structures: Garden Shed
- Parcel number: 0535433002
Construction
Type & style
- Home type: SingleFamily
- Property subtype: Single Family Residence
Materials
- Vinyl
- Foundation: Slab
- Roof: Shingle
Condition
- Year built: 1930
Utilities & green energy
- Electric: Circuit Breakers
- Sewer: City/Community
- Water: City/Community
Community & HOA
Community
- Subdivision: IL
Location
- Region: Belvidere
Financial & listing details
- Price per square foot: $144/sqft
- Tax assessed value: $108,195
- Annual tax amount: $2,395
- Price range: $145K - $145K
- Date on market: 8/24/2026
- Cumulative days on market: 42 days
- Ownership: Fee Simple
Estimated market value
$140,700
$134,000 - $148,000
$1,715/mo
Price history
| Date | Event | Price |
|---|---|---|
| 10/1/2026 | Pending sale | $145,000$144/sqft |
Source:  NorthWest Illinois Alliance of REALTORS® #202605306 Report a problem NorthWest Illinois Alliance of REALTORS® #202605306 Report a problem | ||
| 9/17/2026 | Price change | $145,000-3%$144/sqft |
Source: NorthWest Illinois Alliance of REALTORS® #202605306 Report a problem | ||
| 9/10/2026 | Listed for sale | $149,500$148/sqft |
Source:  MRED as distributed by MLS GRID #12740736 Report a problem MRED as distributed by MLS GRID #12740736 Report a problem | ||
| 9/8/2026 | Pending sale | $149,500$148/sqft |
Source: NorthWest Illinois Alliance of REALTORS® #202605306 Report a problem | ||
| 8/24/2026 | Listed for sale | $149,500$148/sqft |
Source: NorthWest Illinois Alliance of REALTORS® #202605306 Report a problem | ||
| 11/23/2023 | Listing removed | -- |
Source: Zillow Rentals Report a problem | ||
| 11/20/2023 | Price change | $1,250-7.4%$1/sqft |
Source: Zillow Rentals Report a problem | ||
| 11/14/2023 | Listed for rent | $1,350+8%$1/sqft |
Source: Zillow Rentals Report a problem | ||
| 9/30/2022 | Listing removed | -- |
Source: Zillow Rental Manager Report a problem | ||
| 9/13/2022 | Listed for rent | $1,250+25.6%$1/sqft |
Source: Zillow Rental Manager Report a problem | ||
| 10/31/2019 | Listing removed | $995$1/sqft |
Source: Zillow Rental Manager Report a problem | ||
| 10/15/2019 | Listed for rent | $995+13.7%$1/sqft |
Source: Zillow Rental Manager Report a problem | ||
| 10/16/2017 | Listing removed | $875$1/sqft |
Source: Hoffman Property Management Report a problem | ||
| 10/10/2017 | Listed for rent | $875$1/sqft |
Source: Hoffman Property Management Report a problem | ||
Public tax history
| Year | Property taxes | Tax assessment |
|---|---|---|
| 2025 | $2,395 +36.4% | $36,065 +37.1% |
| 2024 | $1,756 +3% | $26,310 +8.6% |
| 2023 | $1,704 +6.5% | $24,231 +7.5% |
| 2022 | $1,601 +6% | $22,531 +4.5% |
| 2021 | $1,510 +6% | $21,559 +8.8% |
| 2020 | $1,425 +7.1% | $19,815 +6.5% |
| 2019 | $1,330 +4% | $18,601 +2.6% |
| 2017 | $1,279 +96.8% | $18,121 +2.3% |
| 2016 | $650 -47% | $17,711 +5.8% |
| 2015 | $1,225 -57.1% | $16,739 +11.6% |
| 2014 | $2,856 +109.5% | $15,000 -21.4% |
| 2013 | $1,363 | $19,093 -20.5% |
| 2012 | -- | $24,027 +5.2% |
| 2010 | -- | $22,833 -30.4% |
| 2007 | -- | $32,819 |
Find assessor info on the county website
Monthly payment
Est. payment
Payment breakdown
Explore the cost of this home by adjusting the details. Changes won't be saved.Climate risks
Neighborhood: 61008
Nearby schools
Schools provided by the listing agent
- Elementary: Washington Elementary
- Middle: Belvidere South Middle
- High: Belvidere High
- District: Belvidere 100
Source: NorthWest Illinois Alliance of REALTORS®. This data may not be complete. We recommend contacting the local school district to confirm school assignments for this home.

Similar homes
- $199,9003 bd1 ba1.1k sqft1027 Garfield Ave, Belvidere, IL 61008New
 MLS ID #12779716, Esther Zamudio, GRI,SRES, Zamudio Realty Group. MRED as distributed by MLS GRID
 - $169,0003 bd1 ba872 sqft824 Allen St, Belvidere, IL 61008Active
 MLS ID #12766829, Lucero Aveja, Berkshire Hathaway HomeServices Starck Real Estate. MRED as distributed by MLS GRID
 - $195,0003 bd1 ba1k sqft1528 9th Ave, Belvidere, IL 61008For Sale
 MLS ID #202605120, Donya Bundy. NorthWest Illinois Alliance of REALTORS®
 - $160,0003 bd1 ba1k sqft1803 Ridgeland Rd, Rockford, IL 61108For Sale
 MLS ID #202606348, Toni Vander Heyden. NorthWest Illinois Alliance of REALTORS®
