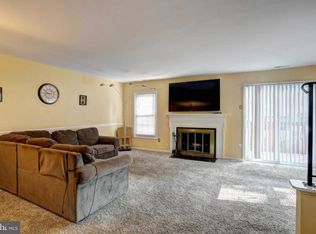
Welcome to Your Dream Home in Crofton! Step into this charming and move-in-ready two-bedroom condo, nestled in the desirable Crofton Mews community. From the moment you enter, you’ll love the bright, open layout featuring a cozy sunken living room and neutral tones that create a calm and welcoming atmosphere. Enjoy seamless indoor-outdoor living with direct access to your fully fenced yard—a perfect private oasis complete with a spacious deck, ideal for entertaining. There’s plenty of room for a grill, outdoor dining set, or even a small playset—tailor the space to your lifestyle! The kitchen is well-appointed with ample cabinetry, a huge pantry, and space for a dining table—ideal for casual meals or hosting friends and family. Down the hall, you’ll find two generously sized bedrooms, including a primary suite with dual closets for plenty of storage. The Crofton Mews neighborhood features tot lots and open common areas, creating a wonderful community feel. As a resident of Crofton, you’ll also have the option to join the Crofton Village pool, conveniently located just a short walk away. With top-rated Crofton schools, close proximity to shopping, dining, and major commuter routes to Washington, D.C., Baltimore, Fort Meade, Annapolis and the U.S. Naval Academy, this location truly has it all. Don’t miss your opportunity to call this beautiful home your own—schedule a tour today!
Sold for $308,000
$308,000
1428 Mara Vista Ct #127XC, Crofton, MD 21114
2beds
1,200sqft
Townhouse
Built in 1978
-- sqft lot
$312,100 Zestimate®
$257/sqft
$2,110 Estimated rent
Home value
$312,100
Estimated sales range
Not available
$2,110/mo
Zestimate® history
Owner options
List your home for rent
$2,110/mo
Rent Zestimate®
Find your next renter with Zillow Rental Manager. Plus, with online applications, you can quickly screen prospective tenants – for free.
$2,110/mo
Rent Zestimate®
Refinance and save
$1,912/mo
Est. payment
Refinancing to a lower rate could help reduce your monthly payments and save thousands over the life of the loan.
$1,912/mo
Est. payment
Explore your selling options
Work with a Zillow partner agent
Leverage their expertise and Zillow's premium Showcase listings to get your home seen by more buyers.
Get startedList with your own agent
Get your home in front of millions of buyers by listing it on Zillow.
Learn how to do itSell it yourself
Take full control of how buyers see your home on Zillow by listing For Sale by Owner (FSBO).
List your homeWhat's special
Move-in-ready two-bedroom condoBright open layoutSpacious deckNeutral tonesHuge pantryAmple cabinetry
Zillow last checked:
Listing updated:
Listed by:
David Yee 410-487-5980,
Long & Foster Real Estate, Inc.,
Co-Listing Agent: Deborah Osman 443-995-7142,
Long & Foster Real Estate, Inc.
Bought with:
Dustin Oldfather, 647315
Compass
Tasheta Jones, 662559
Compass
Source: Bright MLS,MLS#: MDAA2118262
Facts & features
Interior
Bedrooms & bathrooms
- Bedrooms: 2
- Bathrooms: 1
- Full bathrooms: 1
- Main level bathrooms: 1
- Main level bedrooms: 2
Rooms
- Room types: Living Room, Dining Room, Primary Bedroom, Bedroom 2, Kitchen, Laundry
Primary bedroom
- Features: Flooring - Carpet, Window Treatments
- Level: Main
- Area: 221 Square Feet
- Dimensions: 13 X 17
Bedroom 2
- Features: Flooring - Carpet, Window Treatments
- Level: Main
- Area: 143 Square Feet
- Dimensions: 11 X 13
Dining room
- Features: Flooring - Carpet
- Level: Main
- Area: 132 Square Feet
- Dimensions: 11 X 12
Kitchen
- Features: Dining Area, Flooring - Ceramic Tile, Kitchen - Electric Cooking, Lighting - Ceiling, Pantry, Window Treatments
- Level: Main
- Area: 152 Square Feet
- Dimensions: 8 X 19
Laundry
- Features: Flooring - Carpet
- Level: Main
Living room
- Features: Flooring - Carpet, Window Treatments
- Level: Main
- Area: 176 Square Feet
- Dimensions: 11 X 16
Heating
- Heat Pump, Electric
Cooling
- Central Air, Electric
Appliances
- Included: Dishwasher, Disposal, Dryer, Exhaust Fan, Oven/Range - Electric, Range Hood, Refrigerator, Washer, Electric Water Heater
- Laundry: Dryer In Unit, Main Level, Washer In Unit, Laundry Room
Features
- Kitchen - Country, Kitchen - Table Space, Dining Area, Open Floorplan, Dry Wall
- Flooring: Ceramic Tile, Carpet
- Doors: Insulated, Sliding Glass, Storm Door(s)
- Windows: Double Pane Windows, Screens, Storm Window(s), Window Treatments
- Has basement: No
- Has fireplace: No
Interior area
- Total structure area: 1,200
- Total interior livable area: 1,200 sqft
- Finished area above ground: 1,200
- Finished area below ground: 0
Property
Parking
- Parking features: Assigned, Lighted, Paved, Private, Parking Lot
- Details: Assigned Parking, Assigned Space #: 32
Accessibility
- Accessibility features: None
Features
- Levels: One
- Stories: 1
- Patio & porch: Deck
- Pool features: None
- Fencing: Full
- Has view: Yes
- View description: Garden, Street
Lot
- Features: Suburban
Details
- Additional structures: Above Grade, Below Grade
- Parcel number: 020220890005870
- Zoning: R15
- Special conditions: Standard
Construction
Type & style
- Home type: Townhouse
- Architectural style: Ranch/Rambler
- Property subtype: Townhouse
Materials
- Block, Aluminum Siding
- Foundation: Slab
Condition
- Good
- New construction: No
- Year built: 1978
Details
- Builder model: SEVERN
Utilities & green energy
- Sewer: Public Sewer
- Water: Public
- Utilities for property: Cable Available
Community & HOA
Community
- Condo and coop fee: $286 monthly
- Subdivision: Crofton Mews
HOA
- Has HOA: No
- Amenities included: Common Grounds, Tot Lots/Playground
- Services included: Maintenance Structure, Management, Insurance, Recreation Facility, Reserve Funds, Sewer, Snow Removal, Trash, Water
Location
- Region: Crofton
Financial & listing details
- Price per square foot: $257/sqft
- Tax assessed value: $244,967
- Annual tax amount: $2,830
- Date on market: 6/27/2025
- Listing agreement: Exclusive Right To Sell
- Listing terms: Conventional,FHA,VA Loan
- Ownership: Condominium
Price history
| Date | Event | Price |
|---|---|---|
| 7/21/2025 | Sold | $308,000+2.7%$257/sqft |
Source:  Bright MLS #MDAA2118262 Report a problem Bright MLS #MDAA2118262 Report a problem | ||
| 7/3/2025 | Contingent | $300,000$250/sqft |
Source: Bright MLS #MDAA2118262 Report a problem | ||
| 6/27/2025 | Listed for sale | $300,000$250/sqft |
Source: Bright MLS #MDAA2118262 Report a problem | ||
Public tax history
Tax history is unavailable.
Neighborhood: 21114
Nearby homes
- $308,000-- bd1 ba1.2k sqft1428 Mara Vista Ct, Crofton, MD 21114Sold
- $373,4003 bd3 ba1.3k sqft1426 Mara Vista Ct, Crofton, MD 21114Off Market
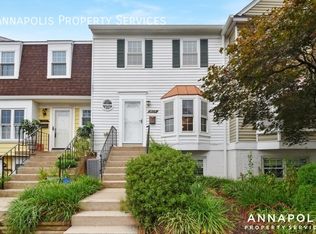
- $356,2003 bd3 ba1.3k sqft1424 Mara Vista Ct, Crofton, MD 21114Off Market
- $298,1002 bd1 ba1.1k sqft1422 Mara Vista Ct, Crofton, MD 21114Off Market
- $334,100-- bd1 ba1.3k sqft1420 Mara Vista Ct, Crofton, MD 21114Off Market
- $365,0003 bd3 ba1.3k sqft1434 Mara Vista Ct #122XB, Crofton, MD 21114For Sale
- $286,6002 bd1 ba1.2k sqft1436 Mara Vista Ct, Crofton, MD 21114Off Market
- $341,400-- bd2 ba1.3k sqft1434 Mara Vista Ct, Crofton, MD 21114Off Market
Nearby schools
GreatSchools rating
- 9/10Nantucket Elementary SchoolGrades: PK-5Distance: 0.4 mi
- 9/10Crofton Middle SchoolGrades: 6-8Distance: 2.3 mi
- 8/10Crofton High SchoolGrades: 9-12Distance: 1.9 mi
Schools provided by the listing agent
- High: Arundel
- District: Anne Arundel County Public Schools
Source: Bright MLS. This data may not be complete. We recommend contacting the local school district to confirm school assignments for this home.
Get a cash offer in 3 minutes
Find out how much your home could sell for in as little as 3 minutes with a no-obligation cash offer.
Estimated market value
$312,100
Get a cash offer in 3 minutes
Find out how much your home could sell for in as little as 3 minutes with a no-obligation cash offer.
Estimated market value
$312,100
- Maryland
- Anne Arundel County
- Crofton
- 21114
- 1428 Mara Vista Ct Unit 127XC
