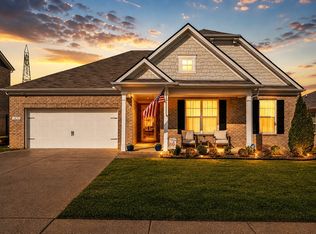
Price Improvement!! Welcome to this spacious 5 bedroom, 3 full bathroom home in Hampton Springs, an all brick home community in Spring Hill. Enjoy a cup of coffee on your covered rocking chair front porch. Main floor: this popular Hayden floor plan with an open-concept, kitchen with large island, breakfast bar, walk-in pantry with California Closets upgrade, stainless steel appliances and granite counter tops. Front room can be an office, den or formal dining room. Bedroom and full bath also on main level. Upstairs: 4 bedrooms, including the 13'x20' Primary Dream Suite with feature wall, Primary bath with walk-in shower and a double vanity, not 1 but 2 walk-in closets that are both upgraded by California Closets, a handy Laundry room is a few steps away, a loft bonus room, plus 3 bedrooms, another full bath, and lots of storage closets. Outside: an extended cement patio complimented by a covered gazebo, a swing set, and trampoline all in a fenced in backyard. Sought after Battle Creek School District - Elementary, Middle and recently built High School. **For a limited time, sellers offering $5,000 to go towards buyer's choice of closing costs or interest rate buy down.**
Closed
Zillow last checked:
Listing updated:
Bought with:
Bonnie Hickman, 216710
Crye-Leike, Inc., REALTORS
Sally Woodard, 25686
Crye-Leike, Inc., REALTORS
Source: RealTracs MLS as distributed by MLS GRID,MLS#: 2815204
Price history
| Date | Event | Price |
|---|---|---|
| 6/11/2025 | Sold | $523,500-1.2%$208/sqft |
Source:  RealTracs MLS as distributed by MLS GRID #2815204 Report a problem RealTracs MLS as distributed by MLS GRID #2815204 Report a problem | ||
| 5/6/2025 | Contingent | $529,900$211/sqft |
Source: RealTracs MLS as distributed by MLS GRID #2815204 Report a problem | ||
| 4/24/2025 | Price change | $529,900-3.6%$211/sqft |
Source: RealTracs MLS as distributed by MLS GRID #2815204 Report a problem | ||
| 4/11/2025 | Listed for sale | $549,900+58%$219/sqft |
Source: RealTracs MLS as distributed by MLS GRID #2815204 Report a problem | ||
| 7/26/2021 | Sold | $347,990$139/sqft |
Source: Public Record Report a problem | ||
Nearby homes
- $516,7005 bd3 ba2.5k sqft1428 Marigold Dr #439-LOT 439, Spring Hill, TN 37174Off Market

- $489,9994 bd3 ba2.4k sqft1426 Marigold Dr, Spring Hill, TN 37174Sold
- $539,7004 bd3 ba2.2k sqft1426 Marigold Dr #438-LOT 438, Spring Hill, TN 37174Off Market

- $498,4004 bd3 ba2.2k sqft1430 Marigold Dr, Spring Hill, TN 37174Off Market
Get a cash offer in 3 minutes
Find out how much your home could sell for in as little as 3 minutes with a no-obligation cash offer.
Estimated market value
$508,600
