Skip main navigation
Sold for $260,000
  • $260,000

    1428 Markley St, Norristown, PA 19401

    4beds
    1,110sqft
    Single Family Residence
    Built in 1922
    2,722 Square Feet Lot
    $268,000 Zestimate®
    $234/sqft
    $1,830 Estimated rent

    Home value

    $268,000

    $249,000 - $289,000

    $1,830/mo

    Zestimate® history
    Loading
    Loading...

    Owner options

    List your home for rent

    $1,830/mo

    Rent Zestimate®

    Find your next renter with Zillow Rental Manager. Plus, with online applications, you can quickly screen prospective tenants – for free.

    Learn more

    $1,830/mo

    Rent Zestimate®

    Refinance and save

    $1,679/mo

    Est. payment

    Refinancing to a lower rate could help reduce your monthly payments and save thousands over the life of the loan.

    See today's rates

    $1,679/mo

    Est. payment

    Explore your selling options

    Work with a Zillow partner agent

    Leverage their expertise and Zillow's premium Showcase listings to get your home seen by more buyers.

    Get started

    List with your own agent

    Get your home in front of millions of buyers by listing it on Zillow.

    Learn how to do it

    Sell it yourself

    Take full control of how buyers see your home on Zillow by listing For Sale by Owner (FSBO).

    List your home

    What's special

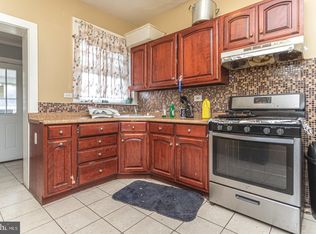
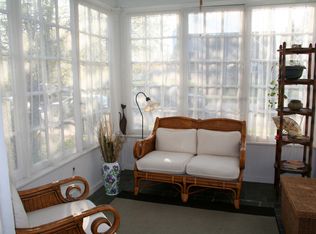
    Welcome home to your beautifully updated Norristown haven. As you enter the home into the sunroom, the natural light fills the space and allows you to enjoy all the beauty that each season has to offer. Trim back the bushes and unleash the views to the bustling area that has everything you need and more. Walk through the french doors into your living room, equipped with hardwood floors and a wood burning fireplace to take the chill out of the cool winter months. Head into the crown jewel of the property, the modern, updated kitchen, with granite countertops, stainless steel appliances, and large island. For a more formal sitting area there is dining room for get togethers with family and friends, allowing for space to host and entertain. A half bath is conveniently located at the rear of the first floor. Exit through the sliding glass doors to your private rear deck that can be revived with a quick power washing. Head upstairs and you will be greeted with 3 bedrooms. One has been turned into a walk-in closet and can be easily converted back to a bedroom. The modern bathroom features a tub shower and tile floor. It does not stop here, head up to the 3rd floor and the huge 4th bedroom/office/additional living space. The unfinished basement provides all the needed storage space and also contains the laundry area. Electric and plumbing have been updated within past 10 years. The gas furnace is 2 years young and is top of line. Conveniently located near Elmwood Park Zoo, parks, trains, buses, library, supermarkets, restaurants, Plymouth Meeting & King of Prussia Malls. Don't miss your chance to check out this home, you will not be disappointed.

    Zillow last checked:

    Listing updated:

    Listed by:

    Christopher Salanik 215-206-8124,

    Long & Foster Real Estate, Inc.,

    Listing Team: The Robinson Group

    Bought with:

    Terri Manos, RS337805

    EXP Realty, LLC

    Source: Bright MLS,MLS#: PAMC2140868MLS Logo

    Facts & features

    Interior

    Bedrooms & bathrooms
    • Bedrooms: 4
    • Bathrooms: 2
    • Full bathrooms: 1
    • 1/2 bathrooms: 1
    • Main level bathrooms: 1
    Rooms
    • Room types: Primary Bedroom, Bedroom 2, Bedroom 3, Bedroom 4, Kitchen, Family Room, Sun/Florida Room, Bathroom 1, Half Bath
    Primary bedroom
    • Level: Upper
    • Area: 169 Square Feet
    • Dimensions: 13 x 13
    Bedroom 2
    • Level: Upper
    • Area: 156 Square Feet
    • Dimensions: 12 x 13
    Bedroom 3
    • Level: Upper
    • Area: 64 Square Feet
    • Dimensions: 8 x 8
    Bedroom 4
    • Level: Upper
    • Area: 256 Square Feet
    • Dimensions: 16 x 16
    Bathroom 1
    • Level: Upper
    • Area: 90 Square Feet
    • Dimensions: 10 x 9
    Family room
    • Features: Fireplace - Wood Burning
    • Level: Main
    • Area: 247 Square Feet
    • Dimensions: 13 x 19
    Half bath
    • Level: Main
    • Area: 21 Square Feet
    • Dimensions: 7 x 3
    Kitchen
    • Features: Kitchen Island, Kitchen - Gas Cooking, Breakfast Bar, Dining Area
    • Level: Main
    • Area: 285 Square Feet
    • Dimensions: 15 x 19
    Other
    • Level: Main
    • Area: 90 Square Feet
    • Dimensions: 10 x 9
    Heating
    • Radiator, Natural Gas
    Cooling
    • Ceiling Fan(s)
    Appliances
    • Included: Dishwasher, Oven/Range - Gas, Refrigerator, Washer, Dryer, Water Heater, Gas Water Heater
    Features
    • Bathroom - Tub Shower, Ceiling Fan(s), Dining Area, Eat-in Kitchen, Kitchen Island, Dry Wall
    • Flooring: Hardwood, Tile/Brick, Carpet
    • Basement: Full,Unfinished
    • Number of fireplaces: 1
    • Fireplace features: Brick, Wood Burning, Wood Burning Stove
    Interior area
    • Total structure area: 1,110
    • Total interior livable area: 1,110 sqft
    • Finished area above ground: 1,110
    • Finished area below ground: 0

    Property

    Parking
    • Total spaces: 2
    • Parking features: Driveway, On Street
    • Uncovered spaces: 2
    Accessibility
    • Accessibility features: None
    Features
    • Levels: Three
    • Stories: 3
    • Patio & porch: Deck
    • Exterior features: Sidewalks, Street Lights
    • Pool features: None
    Lot
    • Size: 2,722 Square Feet
    • Dimensions: 27.00 x 0.00
    Details
    • Additional structures: Above Grade, Below Grade
    • Parcel number: 130023516006
    • Zoning: R1A
    • Special conditions: Standard

    Construction

    Type & style
    • Home type: SingleFamily
    • Architectural style: Traditional
    • Property subtype: Single Family Residence
    • Attached to another structure: Yes
    Materials
    • Masonry
    • Foundation: Stone
    • Roof: Pitched,Shingle
    Condition
    • Good,Average
    • New construction: No
    • Year built: 1922

    Utilities & green energy

    • Sewer: Public Sewer
    • Water: Public

    Community & HOA

    Community
    • Subdivision: Norristown
    HOA
    • Has HOA: No
    Location
    • Region: Norristown
    • Municipality: NORRISTOWN BORO

    Financial & listing details

    • Price per square foot: $234/sqft
    • Tax assessed value: $80,590
    • Annual tax amount: $5,084
    • Date on market: 5/18/2025
    • Listing agreement: Exclusive Right To Sell
    • Listing terms: Cash,Conventional,FHA,VA Loan,Negotiable
    • Inclusions: Refrigerator Included. Washer / Dryer Negotiable. Sellers Personal Belongings / Furniture All Negotiable
    • Ownership: Fee Simple

    Price history

    DateEventPrice
    9/3/2025Sold$260,000+4%$234/sqft
    Source: Bright MLS #PAMC2140868 Report a problem
    5/29/2025Pending sale$249,900$225/sqft
    Source: Bright MLS #PAMC2140868 Report a problem
    5/18/2025Listed for sale$249,900+51.5%$225/sqft
    Source: Bright MLS #PAMC2140868 Report a problem
    7/11/2017Sold$165,000$149/sqft
    Source: Agent Provided Report a problem
    6/5/2017Pending sale$165,000$149/sqft
    Source: Keller Williams Real Estate #6992459 Report a problem
    5/30/2017Listed for sale$165,000$149/sqft
    Source: Keller Williams Real Estate-Montgomeryville #6992459 Report a problem
    10/29/2016Listing removed$165,000$149/sqft
    Source: Keller Williams - Montgomeryville #6860129 Report a problem
    9/15/2016Listed for sale$165,000+4.4%$149/sqft
    Source: Keller Williams Real Estate-Montgomeryville #6860129 Report a problem
    11/17/2014Sold$158,000-4.2%$142/sqft
    Source: Public Record Report a problem
    10/9/2014Pending sale$165,000$149/sqft
    Source: Bonaventure Realty #6451607 Report a problem
    9/6/2014Listed for sale$165,000+200%$149/sqft
    Source: Bonaventure Realty #6451607 Report a problem
    2/28/2014Sold$55,000-8.2%$50/sqft
    Source: Public Record Report a problem
    12/11/2013Price change$59,900-9.2%$54/sqft
    Source: Homepath #6282634 Report a problem
    10/25/2013Price change$66,000-4.3%$59/sqft
    Source: Homepath #6282634 Report a problem
    9/21/2013Listed for sale$69,000+3582%$62/sqft
    Source: Elfant Wissahickon Realtors #6282634 Report a problem
    8/5/2013Sold$1,874-98.6%$2/sqft
    Source: Public Record Report a problem
    6/8/2007Sold$130,000+8549.4%$117/sqft
    Source: Public Record Report a problem
    10/4/2006Sold$1,503-98.5%$1/sqft
    Source: Public Record Report a problem
    4/3/2001Sold$102,000$92/sqft
    Source: Public Record Report a problem

    Public tax history

    YearProperty taxesTax assessment
    2025$4,967 +1.3%$80,590
    2024$4,901 $80,590
    2023$4,901 +2.2%$80,590
    2022$4,796 +2.2%$80,590
    2021$4,692 +2.5%$80,590
    2020$4,578 +2.4%$80,590
    2019$4,470 +8.9%$80,590
    2018$4,104 +0.8%$80,590
    2017$4,073 +2.4%$80,590
    2016$3,976 +1.9%$80,590
    2015$3,902 +2.5%$80,590
    2014$3,808 +1.8%$80,590
    2013$3,741 +2.3%$80,590
    2012$3,658 +5.8%$80,590
    2011$3,459 +2.9%$80,590
    2010$3,361 $80,590
    2009$3,361 +2.6%$80,590
    2008$3,276 +3.5%--
    2007$3,164 +1.9%--
    2006$3,104 +3.1%--
    2005$3,011 +4.3%--
    2004$2,887 +18.4%--
    2003$2,438 +6.6%--
    2002$2,288 +1.8%--
    2000$2,248 +13.9%--
    1999$1,973 --
    Find assessor info on the county website

    Neighborhood: North End

    Nearby schools

    GreatSchools rating
    Schools provided by the listing agent
    • High: Norristown Area
    • District: Norristown Area

    Source: Bright MLS. This data may not be complete. We recommend contacting the local school district to confirm school assignments for this home.

    Get a cash offer in 3 minutes
    Find out how much your home could sell for in as little as 3 minutes with a no-obligation cash offer.
    Estimated market value
    $268,000
    Get a cash offer in 3 minutes
    Find out how much your home could sell for in as little as 3 minutes with a no-obligation cash offer.
    Estimated market value
    $268,000