Skip main navigation
Sold
  • Price Unknown

    1428 Meridian Dr, Baton Rouge, LA 70820

    3beds
    1,545sqft
    Single Family Residence
    Built in 2018
    6,098 Square Feet Lot
    $297,900 Zestimate®
    $--/sqft
    $2,818 Estimated rent

    Home value

    $297,900

    $283,000 - $313,000

    $2,818/mo

    Zestimate® history
    Loading
    Loading...

    Owner options

    List your home for rent

    $2,818/mo

    Rent Zestimate®

    Find your next renter with Zillow Rental Manager. Plus, with online applications, you can quickly screen prospective tenants – for free.

    Learn more

    $2,818/mo

    Rent Zestimate®

    Refinance and save

    $585/mo

    Est. payment

    Refinancing to a lower rate could help reduce your monthly payments and save thousands over the life of the loan.

    See today's rates

    $585/mo

    Est. payment

    Explore your selling options

    Work with a Zillow partner agent

    Leverage their expertise and Zillow's premium Showcase listings to get your home seen by more buyers.

    Get started

    List with your own agent

    Get your home in front of millions of buyers by listing it on Zillow.

    Learn how to do it

    Sell it yourself

    Take full control of how buyers see your home on Zillow by listing For Sale by Owner (FSBO).

    List your home

    What's special

    Separate showerAdditional cabinetsFishing pondsDog parkBonus roomExtended covered patioStainless steel appliances
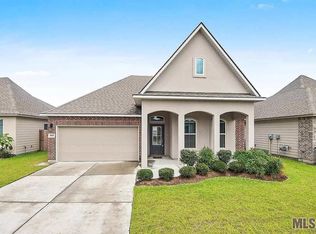
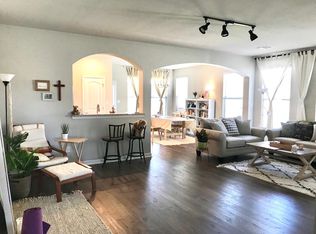
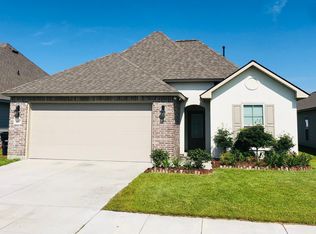
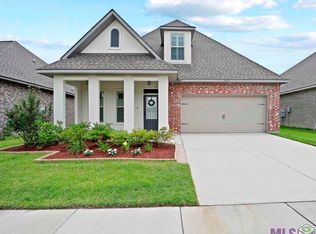
    This beautifully maintained property is located close to LSU off Burbank between Lee and Staring Lane in the desirable Pelican Lakes neighborhood. It has 3 bedrooms and 2 bathrooms with an open floor concept. The house features a large living room, a spacious dining room and a gourmet kitchen with granite countertops, ceramic backsplash, stainless steel appliances, a gas range, and a pantry. It has a bonus room that can be used for a sitting area, breakfast room, or office. The kitchen has a large island with Visual Comfort Darlana lanterns to light up the space. There are plenty of cabinets for storage and counter space for entertaining. There is a laundry room with additional cabinets for more storage. All appliances will be included in the sale. The master bedroom and bathroom are split from the other bedrooms for added privacy. The bathroom has dual vanities, granite counters, a soaker tub, a separate shower, and a large walk-in closet. The two extra bedrooms have only been used as guest rooms a couple of times so the carpet still looks brand new. These 2 guest bedrooms have a shared bath with a shower/tub combo. Additional features include a fully fenced and landscaped backyard, an extended covered patio with a ceiling fan, and a 2-car garage. The yard is beautiful in the summer once the hydrangeas have bloomed. Flood Insurance is not required. This neighborhood includes a resort style community pool, a clubhouse for entertaining, fishing ponds, and a dog park.

    Zillow last checked:

    Listing updated:

    Listed by:

    Kurt Clements,

    ListWithFreedom.com, Inc

    Bought with:

    Angel W Barrios, 995714183

    Krewe Realty Group, LLC

    Source: ROAM MLS,MLS#: 2024004841MLS Logo

    Facts & features

    Interior

    Bedrooms & bathrooms
    • Bedrooms: 3
    • Bathrooms: 2
    • Full bathrooms: 2
    Primary bedroom
    • Level: First
    • Area: 169 Square Feet
    • Dimensions: 13x13
    Primary bedroom
    • Level: First
    • Area: 169 Square Feet
    • Dimensions: 13x13
    Bedroom
    • Level: First
    • Area: 132 Square Feet
    • Dimensions: 12x11
    Bedroom
    • Level: First
    • Area: 110 Square Feet
    • Dimensions: 11x10
    Bedroom
    • Level: First
    • Area: 132 Square Feet
    • Dimensions: 12x11
    Bedroom
    • Level: First
    • Area: 110 Square Feet
    • Dimensions: 11x10
    Dining room
    • Level: First
    • Area: 99 Square Feet
    • Dimensions: 11x09
    Dining room
    • Level: First
    • Area: 99 Square Feet
    • Dimensions: 11x09
    Kitchen
    • Level: First
    • Area: 153 Square Feet
    • Dimensions: 17x09
    Kitchen
    • Level: First
    • Area: 153 Square Feet
    • Dimensions: 17x09
    Living room
    • Level: First
    • Area: 272 Square Feet
    • Dimensions: 17x16
    Living room
    • Level: First
    • Area: 272 Square Feet
    • Dimensions: 17x16
    Utility room
    • Level: First
    • Area: 54 Square Feet
    • Dimensions: 09x06
    Utility room
    • Level: First
    • Area: 54 Square Feet
    • Dimensions: 09x06
    Heating
    • Central
    Cooling
    • Central Air, Ceiling Fan(s)
    Appliances
    • Included: Dryer, Disposal, Dishwasher, Microwave, Refrigerator, Range
    Features
    • Double Vanity, Kitchen Island, Walk-In Closet(s), Separate Shower
    • Flooring: Carpet, Laminate, Tile, Vinyl, Wood
    Interior area
    • Total structure area: 2,238
    • Total interior livable area: 1,545 sqft

    Property

    Parking
    • Total spaces: 2
    • Parking features: Attached Garage
    • Has garage: Yes
    Features
    • Levels: One
    • Stories: 1
    • Fencing: Full,Wood
    Lot
    • Size: 6,098 Square Feet
    • Dimensions: 50 x 125
    Details
    • Parcel number: 30825037
    • Special conditions: Standard

    Construction

    Type & style
    • Home type: SingleFamily
    • Architectural style: Ranch
    • Property subtype: Single Family Residence
    Materials
    • Brick, Stucco
    • Foundation: Slab
    • Roof: Shingle
    Condition
    • Year built: 2018

    Utilities & green energy

    • Sewer: Public Sewer
    • Water: Public

    Community & HOA

    Community
    • Subdivision: Pelican Lakes
    HOA
    • Has HOA: Yes
    • HOA fee: $585 annually
    Location
    • Region: Baton Rouge

    Financial & listing details

    • Tax assessed value: $278,400
    • Annual tax amount: $3,405
    • Date on market: 3/22/2024
    • Listing terms: Cash,Conventional,FHA,VA Loan,Owner May Carry

    Price history

    DateEventPrice
    4/22/2024Sold--
    Source: ROAM MLS #2024004841 Report a problem
    3/25/2024Pending sale$294,999$191/sqft
    Source: ROAM MLS #2024004841 Report a problem
    3/22/2024Listed for sale$294,999$191/sqft
    Source: ROAM MLS #2024004841 Report a problem
    6/19/2018Sold--
    Source: Public Record Report a problem

    Public tax history

    YearProperty taxesTax assessment
    2025$3,405 +97.4%$27,840 +32.6%
    2024$1,725 -1%$20,990
    2023$1,743 +3%$20,990
    2022$1,693 +1.8%$20,990
    2021$1,663 +0.9%$20,990
    2020$1,648 -36.4%$20,990
    2019$2,591 +1393.7%$20,990 +1299.3%
    2018$173 $1,500
    2017$173 $1,500
    Find assessor info on the county website

    Neighborhood: South Burbank

    Nearby schools

    GreatSchools rating
    Get a cash offer in 3 minutes
    Find out how much your home could sell for in as little as 3 minutes with a no-obligation cash offer.
    Estimated market value

    $297,900

    Get a cash offer in 3 minutes
    Find out how much your home could sell for in as little as 3 minutes with a no-obligation cash offer.
    Estimated market value

    $297,900