Skip main navigation
Sold for $510,000
  • $510,000

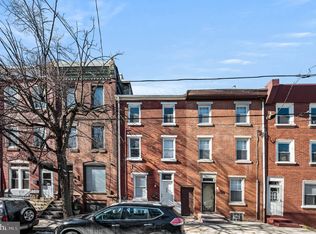
    1428 N 4th St, Philadelphia, PA 19122

    3beds
    2,576sqft
    Townhouse
    Built in 1920
    900 Square Feet Lot
    $526,500 Zestimate®
    $198/sqft
    $3,091 Estimated rent

    Home value

    $526,500

    $474,000 - $584,000

    $3,091/mo

    Zestimate® history
    Loading
    Loading...

    Owner options

    List your home for rent

    $3,091/mo

    Rent Zestimate®

    Find your next renter with Zillow Rental Manager. Plus, with online applications, you can quickly screen prospective tenants – for free.

    Learn more

    $3,091/mo

    Rent Zestimate®

    Refinance and save

    $3,132/mo

    Est. payment

    Refinancing to a lower rate could help reduce your monthly payments and save thousands over the life of the loan.

    See today's rates

    $3,132/mo

    Est. payment

    Explore your selling options

    Work with a Zillow partner agent

    Leverage their expertise and Zillow's premium Showcase listings to get your home seen by more buyers.

    Get started

    List with your own agent

    Get your home in front of millions of buyers by listing it on Zillow.

    Learn how to do it

    Sell it yourself

    Take full control of how buyers see your home on Zillow by listing For Sale by Owner (FSBO).

    List your home

    What's special

    Step into this stunning home in the vibrant heart of Olde Kensington, Philadelphia, where modern elegance meets classic design. Fully renovated in 2020, this property offers the perfect blend of creative modern updates, and the classic older home charm. As you step inside, you're greeted by engineered hardwood floors that flow seamlessly throughout the home. The open-concept living space features exposed brick walls, adding a touch of character and warmth. The centerpiece of the home is the sleek, metal floating staircase that enhances the contemporary aesthetic. The gourmet kitchen is equipped with top-of-the-line appliances, most of which are seamlessly built into the kitchen cabinetry. The polished marble countertops and sleek Italian cabinets offer a refined and modern touch. The first floor opens into a spacious living area, perfect for entertaining, while the second floor surprises with an additional living room, providing extra space for relaxation or a home office. The second floor is completed with one bedroom, and a full bathroom. The primary suite encompasses the entire third floor – the open floor plan features a bedroom area, custom built in closets, and your second full bathroom, this one featuring a soaking tub. The home boasts a fully dry basement, thanks to a French drain and a fully sealed water barrier. This area is finished and perfect for an entertainment center, dressing room, or additional storage. A washer and dryer are conveniently included and a half bath is also featured on this level. Step outside, and you’ll discover a super green backyard—a private oasis perfect for gardening, relaxing, or hosting summer barbecues. This property boasts a roof deck with panoramic views, complemented by the luxury of an outdoor shower. The home is equipped with a built-in Sonos sound system, enhancing your living experience with high-quality audio throughout. The recent renovation, completed just four years ago, ensures that everything is in pristine condition, with all-new windows and modern finishes. For those seeking a turn-key solution, the option to purchase this home fully furnished is available. Best yet, this home has a walk score of 91 and within 5 minutes you can be at some of the highly rated restaurants Philadelphia has to offer – Kalaya, Suraya, La Colombe, Frankford Hall, Wm. Mulherin's Sons, LMNO, the list goes on! This home is just one block from the lovely Benson Park –a community park with outdoor seating, tennis court, and green space to share. This home is also conveniently located just blocks from the Girard El station, bus lines, and the i95. *Ask to see video tour!*

    Zillow last checked:

    Listing updated:

    Listed by:

    Juliana Martell 856-366-0224,

    Kurfiss Sotheby's International Realty,

    Co-Listing Agent: Jason S Kravitz 267-324-4141,

    Kurfiss Sotheby's International Realty

    Bought with:

    Susie Lauterborn, RS273765

    Compass RE

    Source: Bright MLS,MLS#: PAPH2386332MLS Logo

    Facts & features

    Interior

    Bedrooms & bathrooms
    • Bedrooms: 3
    • Bathrooms: 3
    • Full bathrooms: 2
    • 1/2 bathrooms: 1
    Basement
    • Area: 644
    Heating
    • Forced Air, Natural Gas
    Cooling
    • Central Air, Electric
    Appliances
    • Included: Dishwasher, Dryer, Exhaust Fan, Range Hood, Refrigerator, Stainless Steel Appliance(s), Washer, Water Heater, Cooktop, Oven/Range - Gas, Gas Water Heater
    • Laundry: Lower Level
    Features
    • Eat-in Kitchen, Built-in Features, Combination Dining/Living, Dining Area, Open Floorplan, Kitchen - Gourmet, Kitchen Island, Primary Bath(s), Recessed Lighting, Soaking Tub, Sound System, Spiral Staircase, Upgraded Countertops, Dry Wall
    • Flooring: Engineered Wood, Wood
    • Windows: Double Pane Windows, Replacement, Window Treatments
    • Basement: Partial,Finished,Shelving,Sump Pump,Water Proofing System
    • Has fireplace: No
    Interior area
    • Total structure area: 2,576
    • Total interior livable area: 2,576 sqft
    • Finished area above ground: 1,932
    • Finished area below ground: 644

    Property

    Parking
    • Parking features: On Street
    • Has uncovered spaces: Yes
    Accessibility
    • Accessibility features: None
    Features
    • Levels: Three
    • Stories: 3
    • Patio & porch: Patio, Roof, Roof Deck
    • Exterior features: Outdoor Shower
    • Pool features: None
    • Fencing: Full
    • Has view: Yes
    • View description: City, Park/Greenbelt, Trees/Woods
    Lot
    • Size: 900 sqft
    • Dimensions: 15.00 x 60.00
    Details
    • Additional structures: Above Grade, Below Grade
    • Parcel number: 182230800
    • Zoning: RSA5
    • Special conditions: Standard

    Construction

    Type & style
    • Home type: Townhouse
    • Architectural style: Traditional
    • Property subtype: Townhouse
    Materials
    • Brick
    • Foundation: Other
    • Roof: Fiberglass
    Condition
    • Excellent
    • New construction: No
    • Year built: 1920
    • Major remodel year: 2020

    Utilities & green energy

    • Sewer: Public Sewer
    • Water: Public

    Community & neighborhood

    Location
    • Region: Philadelphia
    • Subdivision: Olde Kensington
    • Municipality: PHILADELPHIA

    Other

    Other facts
    • Listing agreement: Exclusive Right To Sell
    • Ownership: Fee Simple

    Price history

    DateEventPrice
    2/7/2025Sold$510,000-4.5%$198/sqft
    Source: Bright MLS #PAPH2386332 Report a problem
    1/2/2025Contingent$534,000$207/sqft
    Source: Bright MLS #PAPH2386332 Report a problem
    12/2/2024Price change$534,000-3.6%$207/sqft
    Source: Bright MLS #PAPH2386332 Report a problem
    11/11/2024Price change$554,000-1.8%$215/sqft
    Source: Bright MLS #PAPH2386332 Report a problem
    11/4/2024Price change$564,000-1.7%$219/sqft
    Source: Bright MLS #PAPH2386332 Report a problem
    10/29/2024Price change$574,000-1.7%$223/sqft
    Source: Bright MLS #PAPH2386332 Report a problem
    10/7/2024Price change$584,000-2.5%$227/sqft
    Source: Bright MLS #PAPH2386332 Report a problem
    8/16/2024Listed for sale$599,000+185.2%$233/sqft
    Source: Bright MLS #PAPH2386332 Report a problem
    12/20/2016Sold$210,000-3.7%$82/sqft
    Source: Public Record Report a problem
    10/10/2016Price change$217,999-0.4%$85/sqft
    Source: Coldwell Banker Preferred - Center City #6788761 Report a problem
    9/26/2016Price change$218,900-2.7%$85/sqft
    Source: Coldwell Banker Preferred - Center City #6788761 Report a problem
    5/9/2016Listed for sale$225,000$87/sqft
    Source: Coldwell Banker Preferred - Center City #6788761 Report a problem

    Public tax history

    YearProperty taxesTax assessment
    2025$8,329 +49.7%$595,000 +49.7%
    2024$5,563 $397,400
    2023$5,563 +15.6%$397,400
    2022$4,813 --
    2021$4,813 -0.7%--
    2018$4,848 +345.7%--
    2017$1,088 --
    2016$1,088 --
    2015$1,088 --
    2014$1,088 +5.5%$170,800 +1960.8%
    2012$1,031 $8,288
    2011-- $8,288
    2010-- $8,288
    2009-- $8,288
    2008-- $8,288
    2007-- $8,288 +7.5%
    2006-- $7,712
    2005-- $7,712
    2004-- $7,712 -34.2%
    2003-- $11,712
    2002-- $11,712 +266%
    2000-- $3,200
    1999-- $3,200

    Find assessor info on the county website

    Neighborhood: Olde Kensington

    Nearby schools

    GreatSchools rating
    Schools provided by the listing agent
    • District: The School District Of Philadelphia

    Source: Bright MLS. This data may not be complete. We recommend contacting the local school district to confirm school assignments for this home.

    Get a cash offer in 3 minutes
    Find out how much your home could sell for in as little as 3 minutes with a no-obligation cash offer.
    Estimated market value
    $526,500
    Get a cash offer in 3 minutes
    Find out how much your home could sell for in as little as 3 minutes with a no-obligation cash offer.
    Estimated market value
    $526,500