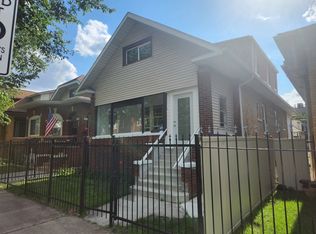
***COMPLETE BRAND NEW ROOF INSTALLED!!***AMAZING CHICAGO BUNGALOW - FULL 2ND FLOOR!! - A High-End Luxury Masterpiece at 1428 N Central Ave, Chicago, IL 60651. Welcome to this stunning, fully-renovated brick bungalow where luxury, space, and craftsmanship meet. Situated on an extra-wide lot in one of Chicago's most vibrant neighborhoods, this home is a true showstopper-a property where no detail has been overlooked and no expense has been spared. Boasting 6 incredibly spacious bedrooms and 3 full designer bathrooms, this residence offers ample space for families of all sizes. The open-concept layout is flooded with natural light and showcases brand-new, rich hardwood floors throughout, along with high ceilings that create an expansive and inviting atmosphere on every level. Step into the full finished basement, which features super high ceilings and luxury porcelain tile flooring-a perfect retreat for entertainment, guest living, or a home office suite. The master bedroom is your personal sanctuary, complete with a massive walk-in closet that's designed to impress. Enjoy peace of mind with all-new electrical and plumbing systems, a brand-new high-efficiency HVAC system, and elegantly updated exterior finishes that give this home unbeatable curb appeal. Outside, the property features a 2-car garage, an additional exterior parking space, and is nestled behind a sleek modern fence-adding both style and security. Topped off with incredibly low property taxes, this is a rare opportunity to own a move-in-ready luxury home in an ideal location. Drive and call to schedule your private showing! This one-of-a-kind gem that won't last long!
Closed
Zillow last checked:
Listing updated:
Bought with:
Wendy Saltos
Luna Realty Group
Source: MRED as distributed by MLS GRID,MLS#: 12461380
Price history
| Date | Event | Price |
|---|---|---|
| 9/19/2025 | Sold | $459,900-1.1%$230/sqft |
Source:  MRED as distributed by MLS GRID #12461380 Report a problem MRED as distributed by MLS GRID #12461380 Report a problem | ||
| 9/4/2025 | Contingent | $464,900$233/sqft |
Source: MRED as distributed by MLS GRID #12461380 Report a problem | ||
| 9/2/2025 | Listed for sale | $464,900+3.3%$233/sqft |
Source: MRED as distributed by MLS GRID #12461380 Report a problem | ||
| 9/2/2025 | Listing removed | $449,900$225/sqft |
Source: MRED as distributed by MLS GRID #12453446 Report a problem | ||
| 8/26/2025 | Contingent | $449,900$225/sqft |
Source: MRED as distributed by MLS GRID #12453446 Report a problem | ||
| 8/17/2025 | Listed for sale | $449,900$225/sqft |
Source: MRED as distributed by MLS GRID #12448414 Report a problem | ||
| 8/17/2025 | Listing removed | $449,900$225/sqft |
Source: MRED as distributed by MLS GRID #12436248 Report a problem | ||
| 8/2/2025 | Listed for sale | $449,900$225/sqft |
Source: MRED as distributed by MLS GRID #12436248 Report a problem | ||
| 8/2/2025 | Listing removed | $449,900$225/sqft |
Source: MRED as distributed by MLS GRID #12435324 Report a problem | ||
| 8/1/2025 | Listed for sale | $449,900-2.2%$225/sqft |
Source: MRED as distributed by MLS GRID #12435324 Report a problem | ||
| 8/1/2025 | Listing removed | $459,900$230/sqft |
Source: MRED as distributed by MLS GRID #12426202 Report a problem | ||
| 7/21/2025 | Listed for sale | $459,900$230/sqft |
Source: MRED as distributed by MLS GRID #12426202 Report a problem | ||
| 7/21/2025 | Listing removed | $459,900$230/sqft |
Source: MRED as distributed by MLS GRID #12420623 Report a problem | ||
| 7/15/2025 | Listed for sale | $459,900$230/sqft |
Source: MRED as distributed by MLS GRID #12420623 Report a problem | ||
| 7/15/2025 | Listing removed | $459,900$230/sqft |
Source: MRED as distributed by MLS GRID #12414285 Report a problem | ||
| 7/8/2025 | Listed for sale | $459,900$230/sqft |
Source: MRED as distributed by MLS GRID #12414285 Report a problem | ||
| 7/8/2025 | Listing removed | $459,900$230/sqft |
Source: MRED as distributed by MLS GRID #12410167 Report a problem | ||
| 7/3/2025 | Price change | $459,900-3.2%$230/sqft |
Source: MRED as distributed by MLS GRID #12410167 Report a problem | ||
| 7/1/2025 | Listed for sale | $474,900$238/sqft |
Source: MRED as distributed by MLS GRID #12407886 Report a problem | ||
| 7/1/2025 | Listing removed | $474,900$238/sqft |
Source: MRED as distributed by MLS GRID #12396938 Report a problem | ||
| 6/18/2025 | Listed for sale | $474,900$238/sqft |
Source: MRED as distributed by MLS GRID #12396938 Report a problem | ||
| 6/18/2025 | Listing removed | $474,900$238/sqft |
Source: MRED as distributed by MLS GRID #12388769 Report a problem | ||
| 6/9/2025 | Listed for sale | $474,900-5%$238/sqft |
Source: MRED as distributed by MLS GRID #12388769 Report a problem | ||
| 6/9/2025 | Listing removed | $499,900$250/sqft |
Source: MRED as distributed by MLS GRID #12384671 Report a problem | ||
| 5/30/2025 | Listed for sale | $499,900+200.2%$250/sqft |
Source: MRED as distributed by MLS GRID #12379141 Report a problem | ||
| 3/29/2024 | Sold | $166,501$83/sqft |
Source: MRED as distributed by MLS GRID #11999133 Report a problem | ||
Get a cash offer in 3 minutes
Find out how much your home could sell for in as little as 3 minutes with a no-obligation cash offer.
Estimated market value
$481,300
