Skip main navigation
Sold for $470,000
  • Listed by: OMEGA REAL ESTATE • Megann Centeno • Contact: 909-255-6724
    Bought with: OMEGA REAL ESTATE
    $470,000

    1428 N Elderberry Ave, Ontario, CA 91762

    3beds
    1,176sqft
    Condominium
    Built in 1978
    -- sqft lot
    $467,400 Zestimate®
    $400/sqft
    $2,820 Estimated rent

    Home value

    $467,400

    $425,000 - $514,000

    $2,820/mo

    Zestimate® history
    Loading
    Loading...

    Owner options

    List your home for rent

    $2,820/mo

    Rent Zestimate®

    Find your next renter with Zillow Rental Manager. Plus, with online applications, you can quickly screen prospective tenants – for free.

    Learn more

    $2,820/mo

    Rent Zestimate®

    Refinance and save

    $3,470/mo

    Est. payment

    Refinancing to a lower rate could help reduce your monthly payments and save thousands over the life of the loan.

    See today's rates

    $3,470/mo

    Est. payment

    Explore your selling options

    Work with a Zillow partner agent

    Leverage their expertise and Zillow's premium Showcase listings to get your home seen by more buyers.

    Get started

    List with your own agent

    Get your home in front of millions of buyers by listing it on Zillow.

    Learn how to do it

    Sell it yourself

    Take full control of how buyers see your home on Zillow by listing For Sale by Owner (FSBO).

    List your home

    What's special

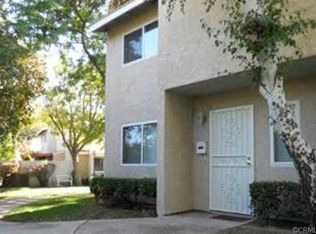
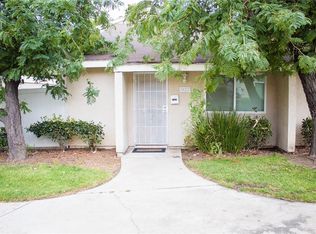
    Welcome to this charming single-story home located in a quiet, well-maintained community offering comfort, convenience, and a functional layout perfect for everyday living. This well-kept property features spacious living areas, great natural light, and a warm, inviting feel from the moment you walk inside. The open living room provides plenty of space to relax or entertain and flows nicely into the dining area, creating a comfortable setting for gatherings with family and friends. The kitchen offers ample cabinet storage, generous counter space, and updated appliances, making it both practical and efficient for daily use, with direct access to the backyard for easy indoor-outdoor living. The layout makes excellent use of the space and provides flexibility for guests, a home office, or hobbies, while the primary suite offers privacy and comfort with its own bathroom. The single-story design adds convenience and easy accessibility, and the two-car garage provides plenty of parking and storage. Step outside to enjoy a nice backyard with a covered patio area that’s perfect for relaxing, entertaining, or outdoor dining, with space to personalize while still being low maintenance. This home is located in a desirable community with HOA amenities that include a pool, spa, tennis courts, and beautifully maintained greenbelt areas, with HOA dues covering water, trash, and sewer for added value and convenience. Conveniently located just minutes from Costco, Regal Edwards Theater, Montclair Place Mall, Main Event Entertainment, and Lazy Dog Restaurant & Bar, you’ll have shopping, dining, and entertainment all nearby along with easy access to major streets and freeways, making this a great opportunity in a highly convenient location.

    Zillow last checked:

    Listing updated:

    Listed by:

    Megann Centeno DRE #01947371 909-255-6724,

    OMEGA REAL ESTATE,

    Mario Sotelo DRE #02020083,

    OMEGA REAL ESTATE

    Bought with:

    Megann Centeno, DRE #01947371

    OMEGA REAL ESTATE

    Mario Sotelo, DRE #02020083

    OMEGA REAL ESTATE

    Source: CRMLS,MLS#: CV26064226MLS LogoOriginating MLS: California Regional MLS

    Facts & features

    Interior

    Bedrooms & bathrooms
    • Bedrooms: 3
    • Bathrooms: 2
    • Full bathrooms: 2
    • Main level bathrooms: 2
    • Main level bedrooms: 3
    Rooms
    • Room types: Bedroom, Kitchen, Living Room, Primary Bedroom, Dining Room
    Primary bedroom
    • Features: Main Level Primary
    Bedroom
    • Features: All Bedrooms Down
    Bathroom
    • Features: Stone Counters, Tub Shower, Walk-In Shower
    Kitchen
    • Features: Kitchen/Family Room Combo
    Heating
    • Central
    Cooling
    • Central Air
    Appliances
    • Included: Dishwasher, Gas Range, Microwave, Water Heater
    • Laundry: In Garage
    Features
    • Breakfast Bar, Separate/Formal Dining Room, Granite Counters, Open Floorplan, Recessed Lighting, All Bedrooms Down, Main Level Primary
    • Flooring: Carpet, Wood
    • Windows: Double Pane Windows
    • Has fireplace: No
    • Fireplace features: None
    • Common walls with other units/homes: 1 Common Wall,End Unit
    Interior area
    • Total interior livable area: 1,176 sqft

    Property

    Parking
    • Total spaces: 2
    • Parking features: Garage, Guest, On Street
    • Garage spaces: 2
    Accessibility
    • Accessibility features: No Stairs
    Features
    • Levels: One
    • Stories: 1
    • Entry location: 1
    • Patio & porch: Concrete
    • Pool features: Community, Association
    • Fencing: Vinyl,Wood
    • Has view: Yes
    • View description: None
    Lot
    • Size: 1,176 Square Feet
    • Features: Back Yard
    Details
    • Parcel number: 1008443340000
    • Special conditions: Standard

    Construction

    Type & style
    • Home type: Condo
    • Architectural style: Traditional
    • Property subtype: Condominium
    • Attached to another structure: Yes
    Materials
    • Drywall, Frame, Stucco
    • Foundation: Slab
    • Roof: Shingle
    Condition
    • Turnkey
    • New construction: No
    • Year built: 1978

    Utilities & green energy

    • Electric: Standard
    • Sewer: Public Sewer
    • Water: Public
    • Utilities for property: Electricity Connected, Natural Gas Connected, Sewer Connected, Water Connected

    Community & HOA

    Community
    • Features: Curbs, Street Lights, Suburban, Sidewalks, Pool
    HOA
    • Has HOA: Yes
    • Amenities included: Other Courts, Pool, Tennis Court(s), Trash, Water
    • Services included: Sewer
    • HOA fee: $446 monthly
    • HOA name: Carefree
    • HOA phone: 909-399-3103
    Location
    • Region: Ontario

    Financial & listing details

    • Price per square foot: $400/sqft
    • Tax assessed value: $250,588
    • Annual tax amount: $2,760
    • Date on market: 3/25/2026
    • Cumulative days on market: 7 days
    • Listing terms: Cash,Conventional,1031 Exchange,FHA,Submit,VA Loan
    • Road surface type: Paved

    Price history

    DateEventPrice
    4/24/2026Sold$470,000+2.2%$400/sqft
    Source: CRMLS #CV26064226 Report a problem
    4/15/2026Pending sale$459,990$391/sqft
    Source: CRMLS #CV26064226 Report a problem
    4/1/2026Contingent$459,990$391/sqft
    Source: CRMLS #CV26064226 Report a problem
    3/26/2026Listed for sale$459,990+120.6%$391/sqft
    Source: CRMLS #CV26064226 Report a problem
    11/7/2014Sold$208,500-4.3%$177/sqft
    Source: Public Record Report a problem
    8/12/2014Price change$217,8000%$185/sqft
    Source: Evergreen Realty, HomeSmart #CV14134569 Report a problem
    7/30/2014Price change$217,9000%$185/sqft
    Source: Evergreen Realty, HomeSmart #CV14134569 Report a problem
    6/27/2014Listed for sale$218,000+59.1%$185/sqft
    Source: Evergreen Realty, HomeSmart #CV14134569 Report a problem
    6/18/2010Sold$137,000+93%$116/sqft
    Source: Public Record Report a problem
    3/8/1996Sold$71,000$60/sqft
    Source: Public Record Report a problem

    Public tax history

    YearProperty taxesTax assessment
    2025$2,760 +2.3%$250,588 +2%
    2024$2,698 +2.9%$245,674 +2%
    2023$2,622 +1.3%$240,857 +2%
    2022$2,588 +0.6%$236,134 +2%
    2021$2,572 +1.8%$231,503 +1%
    2020$2,527 +0.9%$229,129 +2%
    2019$2,505 -12.7%$224,637 +2%
    2018$2,869 +20.4%$220,232 +2%
    2017$2,382 $215,914 +2%
    2016$2,382 +4.1%$211,680 +1.5%
    2015$2,288 +0.7%$208,500 +44.5%
    2014$2,273 $144,260 +0.5%
    2013-- $143,608 +2%
    2012-- $140,792 +2%
    2011-- $138,032 +54.1%
    2010-- $89,585 -0.2%
    2009-- $89,798 +2%
    2008-- $88,038 +2%
    2007-- $86,311 +2%
    2006-- $84,619 +2%
    2005-- $82,959 +23.4%
    2004-- $67,205 +1.9%
    2003-- $65,973 +2%
    2002-- $64,679 +2%
    2001-- $63,411 +2%
    2000-- $62,168
    Find assessor info on the county website

    Neighborhood: 91762

    Nearby schools

    GreatSchools rating
    Schools provided by the listing agent
    • Elementary: El Camino
    • Middle: Vernon
    • High: Montclair

    Source: CRMLS. This data may not be complete. We recommend contacting the local school district to confirm school assignments for this home.

    Get a cash offer in 3 minutes
    Find out how much your home could sell for in as little as 3 minutes with a no-obligation cash offer.
    Estimated market value
    $467,400
    Get a cash offer in 3 minutes
    Find out how much your home could sell for in as little as 3 minutes with a no-obligation cash offer.
    Estimated market value
    $467,400