This impeccably maintained, historic, bright, airy, and RENOVATED Chicago Workers Cottage boasts character, quality craftsmanship, attention to detail, and ease of modern lux amenities throughout - all tucked in on a coveted, ONE-WAY street in the sought-after and vibrant Bucktown / Wicker Park neighborhood steps to highly rated restaurants, shops, & parks. Full DOUBLE BRICK (read quiet) exterior with four bedrooms (3 UP), three full baths, extra wide 2-car garage, plus front and back OUTDOOR SPACES. Recent rehab with renovated chef's kitchen, sweeping island with seating, table space, expansive pantry, flow into family room - perfect for entertaining. The spacious primary suite enjoys soaring vaulted ceilings & skylights and is complete with a large, organized walk-in closet and luxurious bath delivering dual vanities, a deep soaking tub, and separate shower with beautiful frameless glass door. The third bedroom on this level also provides vaulted ceilings with skylights and shares and updated bath with tub/shower combo with the second bedroom. Convenient side-by-side second-level laundry. Beautiful hardwood floors. More than ample storage throughout. No basement - major benefit: crawl space - dry and clean for additional storage. GREAT LOCATION: Proximity to highway 90 / 94 Kennedy Expressway, Blue Line El Train, CTA buses, and Clybourn Metra Station. Near Burr Elementary. ACCESS TO GREEN & NATURAL SPACES: near several parks including, 606 Trail & Wicker Park and its gardens, mature trees, playground, ball fields, DOG PARK, skating rink, Farmer's Market and Movies in the Park. SHOP: beloved Olivia's Market, Mariano's, & Whole Foods. Enjoy NEIGHBORHOOD FAVORITES: Club Lucky, Etta, Piece Pizza, BroBagel, Big Star, Violet Hour, Jeni's Ice Cream, & renowned Worm Hole Coffee. This home and location live well. Must See.
Closed
$1,090,000
1428 N Elk Grove Ave, Chicago, IL 60622
4beds
--sqft
Single Family Residence
Built in ----
2,949 Square Feet Lot
$1,327,100 Zestimate®
$--/sqft
$5,339 Estimated rent
Home value
$1,327,100
$1.25M - $1.42M
$5,339/mo
Zestimate® history
Owner options
List your home for rent
$5,339/mo
Rent Zestimate®
Find your next renter with Zillow Rental Manager. Plus, with online applications, you can quickly screen prospective tenants – for free.
$5,339/mo
Rent Zestimate®
Refinance and save
$6,416/mo
Est. payment
Refinancing to a lower rate could help reduce your monthly payments and save thousands over the life of the loan.
$6,416/mo
Est. payment
Explore your selling options
Work with a Zillow partner agent
Leverage their expertise and Zillow's premium Showcase listings to get your home seen by more buyers.
Get startedList with your own agent
Get your home in front of millions of buyers by listing it on Zillow.
Learn how to do itSell it yourself
Take full control of how buyers see your home on Zillow by listing For Sale by Owner (FSBO).
List your homeWhat's special
Quality craftsmanshipBall fieldsOrganized walk-in closetSkating rinkDual vanitiesSeparate showerBeautiful frameless glass door
Zillow last checked:
Listing updated:
Listed by:
Leigh Marcus 773-850-3290,
@properties Christie's International Real Estate
Bought with:
Steve Dombar
Redfin Corporation
Source: MRED as distributed by MLS GRID,MLS#: 11800763
Facts & features
Interior
Bedrooms & bathrooms
- Bedrooms: 4
- Bathrooms: 3
- Full bathrooms: 3
Rooms
- Room types: Foyer, Other Room
Primary bedroom
- Features: Flooring (Carpet), Bathroom (Full)
- Level: Second
- Area: 228 Square Feet
- Dimensions: 19X12
Bedroom 2
- Features: Flooring (Carpet)
- Level: Second
- Area: 272 Square Feet
- Dimensions: 17X16
Bedroom 3
- Features: Flooring (Carpet)
- Level: Second
- Area: 100 Square Feet
- Dimensions: 10X10
Bedroom 4
- Features: Flooring (Hardwood)
- Level: Main
- Area: 380 Square Feet
- Dimensions: 19X20
Dining room
- Features: Flooring (Hardwood)
- Level: Main
- Area: 225 Square Feet
- Dimensions: 9X25
Foyer
- Level: Main
- Area: 84 Square Feet
- Dimensions: 12X7
Kitchen
- Features: Kitchen (Eating Area-Breakfast Bar, Island, Pantry-Walk-in, Pantry), Flooring (Hardwood)
- Level: Main
- Area: 225 Square Feet
- Dimensions: 9X25
Laundry
- Level: Second
- Area: 15 Square Feet
- Dimensions: 5X3
Living room
- Features: Flooring (Hardwood)
- Level: Main
- Area: 272 Square Feet
- Dimensions: 17X16
Other
- Level: Main
- Area: 912 Square Feet
- Dimensions: 24X38
Heating
- Natural Gas, Forced Air
Cooling
- Central Air
Appliances
- Included: Range, Microwave, Dishwasher, High End Refrigerator, Bar Fridge, Freezer, Washer, Dryer, Disposal, Stainless Steel Appliance(s), Wine Refrigerator, Range Hood
- Laundry: Upper Level
Features
- Cathedral Ceiling(s), Dry Bar, 1st Floor Full Bath, Walk-In Closet(s), Pantry
- Flooring: Hardwood
- Windows: Skylight(s)
- Basement: None
Interior area
- Total structure area: 0
Property
Parking
- Total spaces: 2
- Parking features: Garage Door Opener, On Site, Garage Owned, Detached, Garage
- Garage spaces: 2
- Has uncovered spaces: Yes
Accessibility
- Accessibility features: No Disability Access
Features
- Stories: 2
- Patio & porch: Deck, Patio
Lot
- Size: 2,949 Square Feet
- Dimensions: 25X118
Details
- Parcel number: 17062090070000
- Special conditions: List Broker Must Accompany
Construction
Type & style
- Home type: SingleFamily
- Property subtype: Single Family Residence
Materials
- Brick
Condition
- New construction: No
- Major remodel year: 2015
Utilities & green energy
- Sewer: Public Sewer
- Water: Public
Community & HOA
Community
- Features: Park, Curbs, Sidewalks, Street Lights
HOA
- Services included: None
Location
- Region: Chicago
Financial & listing details
- Tax assessed value: $1,019,010
- Annual tax amount: $18,031
- Date on market: 6/29/2023
- Listing terms: Conventional
- Ownership: Fee Simple
Price history
| Date | Event | Price |
|---|---|---|
| 8/15/2023 | Sold | $1,090,000-0.9% |
Source:  MRED as distributed by MLS GRID #11800763 Report a problem MRED as distributed by MLS GRID #11800763 Report a problem | ||
| 8/10/2023 | Pending sale | $1,099,999 |
Source: MRED as distributed by MLS GRID #11800763 Report a problem | ||
| 7/11/2023 | Contingent | $1,099,999 |
Source: MRED as distributed by MLS GRID #11800763 Report a problem | ||
| 6/29/2023 | Listed for sale | $1,099,999-4.3% |
Source: MRED as distributed by MLS GRID #11800763 Report a problem | ||
| 5/22/2023 | Listing removed | -- |
Source: MRED as distributed by MLS GRID #11775423 Report a problem | ||
| 5/4/2023 | Price change | $1,150,000-4.2% |
Source: MRED as distributed by MLS GRID #11775423 Report a problem | ||
| 4/13/2023 | Listed for sale | $1,200,000+34.8% |
Source: MRED as distributed by MLS GRID #11753495 Report a problem | ||
| 8/10/2015 | Sold | $890,000-3.8% |
Source: MRED as distributed by MLS GRID #08939690 Report a problem | ||
| 6/12/2015 | Pending sale | $925,000 |
Source: Marna Spizz #08939690 Report a problem | ||
| 6/8/2015 | Price change | $925,000-2.6% |
Source: Marna Spizz #08939690 Report a problem | ||
| 6/2/2015 | Listed for sale | $950,000+53.2% |
Source: Marna Spizz #08939690 Report a problem | ||
| 5/8/2012 | Sold | $620,000-8.7% |
Source: Berkshire Hathaway HomeServices Koenig Rubloff #07841524_60622 Report a problem | ||
| 4/13/2012 | Listing removed | $5,800 |
Source: Prudential Rubloff #07968011 Report a problem | ||
| 3/17/2012 | Price change | $679,000-8.1% |
Source: Prudential Rubloff #07841524 Report a problem | ||
| 1/5/2012 | Listed for rent | $5,800 |
Source: Prudential Rubloff #07968011 Report a problem | ||
| 11/2/2011 | Price change | $739,000-1.3% |
Source: Prudential Rubloff #07841524 Report a problem | ||
| 6/27/2011 | Listed for sale | $749,000+131.2% |
Source: Prudential Rubloff #07841524 Report a problem | ||
| 5/31/1996 | Sold | $324,000+30.4% |
Source: Public Record Report a problem | ||
| 6/14/1994 | Sold | $248,500 |
Source: Public Record Report a problem | ||
Public tax history
| Year | Property taxes | Tax assessment |
|---|---|---|
| 2024 | $20,534 +8.2% | $101,901 +9.6% |
| 2023 | $18,979 +3% | $93,000 |
| 2022 | $18,425 +2.2% | $93,000 |
| 2021 | $18,032 +24.7% | $93,000 +36.7% |
| 2020 | $14,462 +2.1% | $68,022 -8% |
| 2019 | $14,166 +1.7% | $73,937 |
| 2018 | $13,926 +7.1% | $73,937 +16% |
| 2017 | $13,000 +5.9% | $63,764 |
| 2016 | $12,271 +9.5% | $63,764 |
| 2015 | $11,204 +20.5% | $63,764 +27.3% |
| 2014 | $9,296 +2% | $50,104 |
| 2013 | $9,113 +6.7% | $50,104 |
| 2012 | $8,543 +5% | $50,104 -7.7% |
| 2011 | $8,140 +1.2% | $54,272 |
| 2010 | $8,042 +6.7% | $54,272 |
| 2009 | $7,537 -6.6% | $54,272 -13.9% |
| 2008 | $8,074 +5.6% | $62,999 |
| 2007 | $7,649 +10.5% | $62,999 |
| 2006 | $6,923 +21.9% | $62,999 +49.7% |
| 2005 | $5,680 +2.3% | $42,083 |
| 2004 | $5,551 +3.3% | $42,083 |
| 2003 | $5,373 +32.3% | $42,083 +72.3% |
| 2002 | $4,062 +4.7% | $24,431 |
| 2001 | $3,880 -13% | $24,431 |
| 2000 | $4,462 +9% | $24,431 +5.2% |
| 1999 | $4,093 | $23,228 |
Find assessor info on the county website
Neighborhood: Wicker Park
Nearby homes
- $1,524,1004 bd4 ba4k sqft1430 N Elk Grove Ave, Chicago, IL 60622Off Market
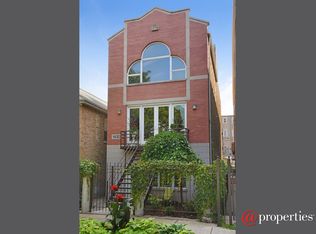
- $1,140,8003 bd2 ba1.7k sqft1424 N Elk Grove Ave, Chicago, IL 60622Off Market
- $950,0004 bd2 ba2k sqft1422 N Elk Grove Ave, Chicago, IL 60622Off Market
- $1,570,0109 bd3 ba4.6k sqft1432 N Elk Grove Ave, Chicago, IL 60622Off Market
- $--1 bd1 ba750 sqft1432 N Elk Grove Ave APT 2R, Chicago, IL 60622Off Market
- $778,7001 bd1 ba-- sqft1432 N Elk Grove Ave APT 2F, Chicago, IL 60622Off Market
- $1,036,1002 bd2 ba1.5k sqft1432 N Elk Grove Ave APT 3R, Chicago, IL 60622Off Market
- $--2 bd2 ba1.5k sqft1432 N Elk Grove Ave APT 3F, Chicago, IL 60622Off Market
Nearby schools
GreatSchools rating
- 8/10Burr Elementary SchoolGrades: K-8Distance: 0.4 mi
- 1/10Wells Community Academy High SchoolGrades: 9-12Distance: 0.7 mi
Schools provided by the listing agent
- Elementary: Burr Elementary School
- Middle: Burr Elementary School
- High: Wells Community Academy Senior H
- District: 299
Source: MRED as distributed by MLS GRID. This data may not be complete. We recommend contacting the local school district to confirm school assignments for this home.
Get a cash offer in 3 minutes
Find out how much your home could sell for in as little as 3 minutes with a no-obligation cash offer.
Estimated market value
$1,327,100
Get a cash offer in 3 minutes
Find out how much your home could sell for in as little as 3 minutes with a no-obligation cash offer.
Estimated market value
$1,327,100
- Illinois
- Cook County
- Chicago
- 60622
- Wicker Park
- 1428 N Elk Grove Ave
Nearby cities
Nearby neighborhoods
Nearby zip codes
Other Chicago Topics
