Don't Miss This One! Tucked into the desirable Bellamy Ridge neighborhood of Terra Vista, this beautifully upgraded home blends timeless style with everyday comfort. Rich hardwood and tile flooring, elegant crown molding, custom window treatments, and dramatic high ceilings set the tone throughout. The chef-inspired kitchen shines with granite countertops, custom wood cabinetry, and updated appliances—perfect for hosting or simply enjoying quiet nights in. Step through the expansive sliding glass doors to your private backyard oasis, complete with a newly resurfaced pool and a peaceful, secluded setting that feels worlds away. With 4 bedrooms plus a versatile office/den, this floor plan adapts effortlessly to remote work, visiting guests, or multigenerational living. Practical perks include 86' elevation, underground utilities, and no flood insurance required—giving you real peace of mind. And the lifestyle doesn't stop at the front door: Terra Vista's amenity-rich community delivers championship golf, tennis, pickleball, resort-style pools, top-tier fitness centers, on-site dining, volleyball, bocce, and miles of walking and biking trails. Exceptional value in one of Terra Vista's most sought-after neighborhoods—this is the opportunity buyers have been waiting for. Furnishings and fireplaces negotiable.
For sale
$725,000
1428 N Ridge Meadow Path, Hernando, FL 34442
4beds
3,051sqft
Single Family Residence
Built in 2007
0.31 Acres Lot
$-- Zestimate®
$238/sqft
$305/mo HOA
What's special
Peaceful secluded settingGranite countertopsUpdated appliancesNewly resurfaced poolPrivate backyard oasisCustom window treatmentsElegant crown molding
- 226 days
- 386
- 8
Zillow last checked:
Listing updated:
Listed by:
Kirsten Elling 518-229-4414,
Berkshire Hathaway Homeservice
Source: Realtors Association of Citrus County,MLS#: 851910 Originating MLS: Realtors Association of Citrus County
Originating MLS: Realtors Association of Citrus CountyFacts & features
Interior
Bedrooms & bathrooms
- Bedrooms: 4
- Bathrooms: 3
- Full bathrooms: 3
Heating
- Heat Pump, Zoned
Cooling
- Central Air, Zoned
Appliances
- Included: Built-In Oven, Dryer, Dishwasher, Electric Cooktop, Electric Oven, Electric Range, Disposal, Microwave, Refrigerator, Water Softener Owned, Washer
- Laundry: Laundry - Living Area
Features
- Attic, Breakfast Bar, Bathtub, Tray Ceiling(s), Coffered Ceiling(s), Dual Sinks, Eat-in Kitchen, Fireplace, Garden Tub/Roman Tub, Primary Suite, Pantry, Pull Down Attic Stairs, Stone Counters, Split Bedrooms, Separate Shower, Tub Shower, Walk-In Closet(s), Wood Cabinets, Window Treatments, Programmable Thermostat, Sliding Glass Door(s)
- Flooring: Tile, Wood
- Doors: Double Door Entry, Sliding Doors
- Windows: Blinds, Drapes, Tinted Windows, Thermal Windows
- Attic: Pull Down Stairs
- Has fireplace: Yes
Interior area
- Total structure area: 3,771
- Total interior livable area: 3,051 sqft
Property
Parking
- Total spaces: 2
- Parking features: Attached, Concrete, Driveway, Garage, Garage Door Opener
- Attached garage spaces: 2
- Has uncovered spaces: Yes
Features
- Levels: One
- Stories: 1
- Exterior features: Concrete Driveway
- Pool features: Gas Heat, Heated, In Ground, Pool Equipment, Pool, Salt Water, Waterfall
- Has spa: Yes
- Spa features: Community, In Ground
Lot
- Size: 0.31 Acres
- Features: Flat
Details
- Parcel number: 3329591
- Zoning: PDR,RMU
- Special conditions: Standard,Listed As-Is
Construction
Type & style
- Home type: SingleFamily
- Architectural style: Contemporary,One Story
- Property subtype: Single Family Residence
Materials
- Stucco
- Foundation: Block
- Roof: Concrete,Tile,Ridge Vents
Condition
- New construction: No
- Year built: 2007
Utilities & green energy
- Sewer: Public Sewer
- Water: Public
- Utilities for property: High Speed Internet Available, Underground Utilities
Green energy
- Energy efficient items: Insulation, Windows
Community & HOA
Community
- Features: Billiard Room, Clubhouse, Community Pool, Dog Park, Fitness, Golf, Playground, Park, Pickleball, Putting Green, Restaurant, Shopping, Street Lights, Sidewalks, Tennis Court(s), Trails/Paths, Gated
- Security: Gated Community, Security System, Smoke Detector(s), Security Service
- Senior community: Yes
- Subdivision: Citrus Hills - Terra Vista
HOA
- Has HOA: Yes
- Services included: Cable TV, High Speed Internet, Maintenance Grounds, Reserve Fund, Road Maintenance, Security
- HOA fee: $282 monthly
- HOA name: Terra Vista
- HOA phone: 352-746-6060
- Second HOA fee: $23 monthly
- Second HOA name: Bellamy Ridge/Amhurst
Location
- Region: Hernando
Financial & listing details
- Price per square foot: $238/sqft
- Tax assessed value: $669,668
- Annual tax amount: $10,133
- Date on market: 2/5/2026
- Cumulative days on market: 227 days
- Listing terms: Cash,Conventional,FHA,VA Loan
Estimated market value
Not available
Estimated sales range
Not available
Not available
Price history
| Date | Event | Price |
|---|---|---|
| 2/5/2026 | Listed for sale | $725,000+25%$238/sqft |
Source:  Realtors Association of Citrus County #851910 Report a problem Realtors Association of Citrus County #851910 Report a problem | ||
| 6/10/2017 | Sold | $580,000-3.3%$190/sqft |
Source: Realtors Association of Citrus County #751786 Report a problem | ||
| 4/5/2017 | Price change | $599,900-9%$197/sqft |
Source: Terra Vista Realty Group, LLC #751786 Report a problem | ||
| 10/2/2016 | Listed for sale | $659,000-5.7%$216/sqft |
Source: Terra Vista Realty Group, LLC #751786 Report a problem | ||
| 8/1/2016 | Listing removed | $699,000$229/sqft |
Source: Terra Vista Realty Group, LLC #724012 Report a problem | ||
| 1/28/2016 | Listed for sale | $699,000+5.1%$229/sqft |
Source: Terra Vista Realty Group, LLC #724012 Report a problem | ||
| 5/7/2013 | Sold | $665,000-11.3%$218/sqft |
Source: Realtors Association of Citrus County #700605 Report a problem | ||
| 1/29/2013 | Listed for sale | $749,900+15.3%$246/sqft |
Source: Florida Propertunities,Inc #700605 Report a problem | ||
| 6/1/2011 | Sold | $650,500$213/sqft |
Source: Public Record Report a problem | ||
Public tax history
| Year | Property taxes | Tax assessment |
|---|---|---|
| 2025 | $10,133 +9.1% | $669,668 +9.2% |
| 2024 | $9,286 +5.7% | $613,510 +10% |
| 2023 | $8,782 +17.6% | $557,736 +10% |
| 2022 | $7,470 +8.3% | $507,033 +7.2% |
| 2021 | $6,900 +5.1% | $472,800 +6.3% |
| 2020 | $6,568 -2.5% | $444,750 -1.2% |
| 2019 | $6,738 -3.3% | $450,020 -1.5% |
| 2018 | $6,970 | $456,952 +1.3% |
| 2017 | $6,970 -0.9% | $450,964 +2.6% |
| 2016 | $7,034 -0.1% | $439,702 +12.5% |
| 2015 | $7,042 +8.2% | $390,993 +1.5% |
| 2014 | $6,506 +23.3% | $385,220 +11.9% |
| 2013 | $5,277 -2.9% | $344,300 -10% |
| 2012 | $5,437 -13.7% | $382,722 -3.7% |
| 2011 | $6,303 +5.7% | $397,359 +3.4% |
| 2010 | $5,963 -11.9% | $384,274 -7.8% |
| 2009 | $6,769 -2.1% | $416,681 -2.8% |
| 2008 | $6,917 +502.7% | $428,488 +507.8% |
| 2006 | $1,148 | $70,500 |
Find assessor info on the county website
Monthly payment
Est. payment
Payment breakdown
Explore the cost of this home by adjusting the details. Changes won't be saved.Climate risks
Neighborhood: 34442
Nearby schools
Schools provided by the listing agent
- Elementary: Forest Ridge Elementary
- Middle: Lecanto Middle
- High: Lecanto High
Source: Realtors Association of Citrus County. This data may not be complete. We recommend contacting the local school district to confirm school assignments for this home.
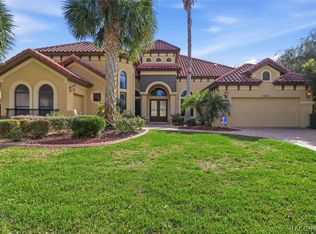
- $1,025,0004 bd4 ba4.1k sqft1416 N Ridge Meadow Path, Hernando, FL 34442Sold
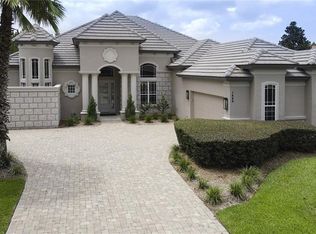
- $822,9003 bd4 ba2.9k sqft1440 N Ridge Meadow Path, Hernando, FL 34442Off Market
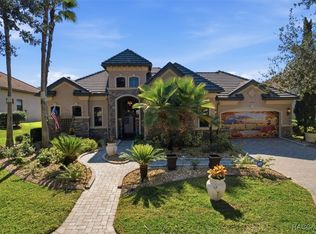
- $1,135,0004 bd5 ba4.2k sqft1404 N Ridge Meadow Path, Hernando, FL 34442Sold
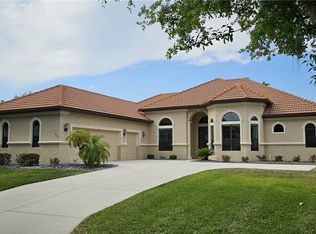
- $640,0003 bd2 ba2.4k sqft1427 N Ridge Meadow Path, Hernando, FL 34442Sold
Similar homes
- $694,9004 bd3 ba3k sqft1041 W Beagle Run Loop, Hernando, FL 34442For Sale
 MLS ID #857496, Susan Pardo PA, REALTRUST REALTY. Realtors Association of Citrus County
 - $725,0003 bd3 ba2.8k sqft1034 W Skyview Landings Dr, Hernando, FL 34442For Sale
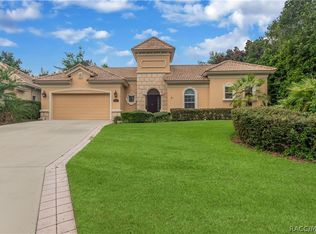 MLS ID #857280, SuncoastTampa Member, Suncoast Tampa Association Member. Realtors Association of Citrus County
 - $685,0004 bd3 ba2.5k sqft496 W Mickey Mantle Path, Hernando, FL 34442For Sale
 MLS ID #856940, Karis Geistfeld, Sellstate Next Generation Real. Realtors Association of Citrus County
 - $675,0004 bd3 ba2.8k sqft1861 N Eagle Chase Dr, Hernando, FL 34442For Sale
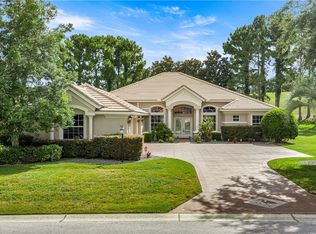 MLS ID #855735, Paula Fuhst, RE/MAX Foxfire - HWY 40. Realtors Association of Citrus County
 - $815,0006 bd3 ba3.7k sqft1350 N CIRCUS TERRACE, HERNANDO, FL 34442For Sale
 MLS ID #O6421893, Adriana Ares, LUXE PROPERTIES. Stellar MLS
 - $649,9003 bd2 ba1.9k sqft1800 N ROSE HUE PATH, HERNANDO, FL 34442For SaleMLS ID #OM730029, Russell Barber, BHHS-FLORIDA SHOWCASE PROPERTIES. Stellar MLS
