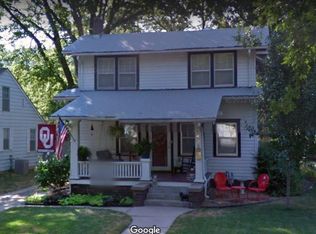
Don't miss this opportunity to acquire a character-rich 1.5-story home in Wichita’s historic Riverside neighborhood! 1428 N Woodrow, Wichita, Ks 67203 Bidding Opens November: 14th @ 2:00 PM Bidding Ends November: 21st @ 2:00 PM A storybook 1937 home nestled in Wichita’s highly desirable Riverside neighborhood. Brimming with classic character and warmth, this 1.5-story traditional residence features rich original oak hardwood floors, timeless trim, and classic built-ins. The main level offers comfortable living with a spacious living room (15x12), formal dining area (11x12), functional kitchen (12x8), main-floor bedrooms, and full bath. Upstairs, a light-filled (30x16) finished attic space provides endless possibilities as a 3rd bedroom, home office, playroom, or creative studio. Down below, the partial basement houses laundry hookups and valuable extra storage. Step outside to your outdoor retreat featuring a fully fenced backyard with a patio, perfect for relaxing or entertaining. Parking is effortless with the detached 1-car garage and custom-built carport. Situated on a quiet 0.16-acre lot within walking distance to Riverside parks, museums, and local favorites—this gem offers incredible potential for homebuyers, investors, or renovators looking to bid and buy in Riverside! Property Highlights: Neighborhood: Desirable Riverside North subdivision Layout: 1.5-Story Traditional Home (1,110 Sq Ft AGLA) Bedrooms: 2-3 Bedrooms (includes a large 30x16 finished attic upper level) Bathrooms: 1 Full Bath on Main Level Interior Features: Original oak hardwood flooring, built-in shelving/storage, formal dining room, and light-filled main level Basement: 465 Sq Ft partial unfinished basement with laundry hookups & storage space Exterior & Lot: 0.16-Acre lot with fully fenced backyard, rear patio, and established trees Garaging: Detached 1-car garage with attached custom carport Schools: USD 259 — Woodland Elementary, Marshall Middle, North High Year Built: 1937
Active
Price Unknown
1428 N Woodrow Ave, Wichita, KS 67203
3beds
1,566sqft
Single Family Onsite Built
Built in 1937
6,969 Square Feet Lot
$195,900 Zestimate®
$--/sqft
$-- HOA
Overview
- 18 days
- 533
- 67
Zillow last checked:
Listing updated:
Listed by:
Dave Brown 316-636-2323,
Berkshire Hathaway PenFed Realty,
Kate Mix 316-619-8485,
Berkshire Hathaway PenFed Realty
Source: SCKMLS as distributed by MLS GRID,MLS#: 680971
Facts & features
Interior
Bedrooms & bathrooms
- Bedrooms: 3
- Bathrooms: 1
- Full bathrooms: 1
Primary bedroom
- Description: Wood
- Level: Main
- Area: 225
- Dimensions: 15x15
Bedroom
- Description: Wood
- Level: Main
- Area: 150
- Dimensions: 15x10
Bonus room
- Description: Wood
- Level: Upper
- Area: 480
- Dimensions: 30x16
Dining room
- Description: Wood
- Level: Main
- Area: 132
- Dimensions: 11x12
Kitchen
- Description: Laminate - Other
- Level: Main
- Area: 96
- Dimensions: 12x8
Living room
- Description: Wood
- Level: Main
- Area: 180
- Dimensions: 15x12
Heating
- Forced Air
Cooling
- Central Air
Appliances
- Laundry: In Basement
Features
- Flooring: Hardwood
- Basement: Unfinished
- Has fireplace: No
Interior area
- Total interior livable area: 1,566 sqft
- Finished area above ground: 1,110
- Finished area below ground: 456
Property
Parking
- Total spaces: 1
- Parking features: Detached
- Garage spaces: 1
Features
- Levels: One and One Half
- Stories: 1.5
Lot
- Size: 6,969 Square Feet
- Features: Standard
Details
- Parcel number: 0871230704409008.00
- Special conditions: Auction
Construction
Type & style
- Home type: SingleFamily
- Architectural style: Bungalow
- Property subtype: Single Family Onsite Built
Materials
- Frame w/Less than 50% Mas
- Foundation: Partial, Day Light
- Roof: Composition
Condition
- Year built: 1937
Utilities & green energy
- Gas: Natural Gas Available
- Utilities for property: Natural Gas Available, Public, Sewer Available
Community & HOA
Community
- Subdivision: RIVERSIDE
HOA
- Has HOA: No
Location
- Region: Wichita
Financial & listing details
- Tax assessed value: $139,100
- Annual tax amount: $1,632
- Date on market: 10/24/2026
- Cumulative days on market: 18 days
- Ownership: Individual
- Road surface type: Paved
Estimated market value
$195,900
$184,000 - $208,000
$1,435/mo
Public tax history
| Year | Property taxes | Tax assessment |
|---|---|---|
| 2025 | $1,636 +7.5% | $15,997 +8.3% |
| 2024 | $1,522 +0.3% | $14,766 +5.9% |
| 2023 | $1,517 +16.5% | $13,938 |
| 2022 | $1,302 -6.8% | -- |
| 2021 | $1,397 | -- |
| 2020 | -- | $11,753 +9% |
| 2019 | -- | $10,787 +3% |
| 2018 | -- | $10,477 |
| 2017 | -- | -- |
| 2016 | -- | -- |
| 2015 | -- | -- |
| 2014 | -- | -- |
| 2013 | -- | -- |
| 2012 | -- | -- |
| 2011 | -- | $10,051 |
| 2008 | -- | $10,051 +9% |
| 2007 | -- | $9,223 +6.2% |
| 2006 | -- | $8,683 +6% |
| 2005 | -- | $8,188 +9% |
| 2004 | -- | $7,510 |
| 2003 | -- | $7,510 |
| 2002 | -- | $7,510 +0.9% |
| 2000 | -- | $7,441 |
Find assessor info on the county website
Climate risks
Neighborhood: North Riverside
Nearby schools
Schools provided by the listing agent
- Elementary: Woodland
- Middle: Marshall
- High: North
Source: SCKMLS as distributed by MLS GRID. This data may not be complete. We recommend contacting the local school district to confirm school assignments for this home.