Virtually Staged. FULLY RENOVATED and move-in ready, this beautifully updated corner-unit condo is located in the highly desirable Errol Estates community and offers the perfect combination of style, comfort, and convenience. Thoughtfully priced with HOA value in mind, this concrete block home features 2 spacious bedrooms, 2.5 bathrooms, a private carport, and abundant guest parking nearby. Inside, you’ll find a bright open-concept layout with upgraded finishes throughout, including luxury quartz countertops, brand-new cabinetry, modern fixtures, and updated appliances in both the kitchen and bathrooms. The spacious living and dining areas flow seamlessly through large sliding glass doors to a fully fenced, newly landscaped private patio and screened porch — perfect for relaxing or entertaining year-round. Upstairs features two oversized split primary suites, each with its own private en-suite bathroom and access to a walk-out balcony, creating the ideal setup for privacy and comfort. Enjoy low-maintenance living with major community updates already completed, including a NEW ROOF (2023) and fresh exterior paint (2026). Residents also enjoy access to the community pool and clubhouse just steps away. Conveniently located minutes from the Apopka Recreation Complex, Wekiwa Springs State Park, SR-429, 441, shopping, dining, and entertainment, this home offers easy access to everything Central Florida provides. Schedule your private showing today — this turnkey home is one you don’t want to miss!
Sold for $194,000
$194,000
1428 Oak Pl APT D, Apopka, FL 32712
2beds
1,087sqft
Condominium
Built in 1975
-- sqft lot
$194,400 Zestimate®
$178/sqft
$1,707 Estimated rent
Home value
$194,400
$185,000 - $204,000
$1,707/mo
Zestimate® history
Owner options
List your home for rent
$1,707/mo
Rent Zestimate®
Find your next renter with Zillow Rental Manager. Plus, with online applications, you can quickly screen prospective tenants – for free.
$1,707/mo
Rent Zestimate®
Refinance and save
$2,080/mo
Est. payment
Refinancing to a lower rate could help reduce your monthly payments and save thousands over the life of the loan.
$2,080/mo
Est. payment
Explore your selling options
Work with a Zillow partner agent
Leverage their expertise and Zillow's premium Showcase listings to get your home seen by more buyers.
Get startedList with your own agent
Get your home in front of millions of buyers by listing it on Zillow.
Learn how to do itSell it yourself
Take full control of how buyers see your home on Zillow by listing For Sale by Owner (FSBO).
List your homeWhat's special
Modern fixturesPrivate carportLuxury quartz countertopsBright open-concept layoutUpgraded finishes throughoutScreened porchLarge sliding glass doors
Zillow last checked:
Listing updated:
Listed by:
Bebe Correll 407-616-4075,
WEICHERT REALTORS HALLMARK PRO 407-862-9966
Bought with:
Brandon Beard, 3630599
RE/MAX ASSURED
Source: Stellar MLS,MLS#: O6412521 Originating MLS: Orlando Regional
Originating MLS: Orlando Regional
Facts & features
Interior
Bedrooms & bathrooms
- Bedrooms: 2
- Bathrooms: 3
- Full bathrooms: 2
- 1/2 bathrooms: 1
Rooms
- Room types: Attic
Other
- Features: Ceiling Fan(s), En Suite Bathroom, Stone Counters, Tall Countertops, Tub With Shower, Built-in Closet
- Level: Second
- Area: 132 Square Feet
- Dimensions: 12x11
Primary bedroom
- Features: Ceiling Fan(s), Dual Sinks, En Suite Bathroom, Stone Counters, Tall Countertops, Built-in Closet
- Level: Second
- Area: 132 Square Feet
- Dimensions: 12x11
Dining room
- Level: First
- Area: 81 Square Feet
- Dimensions: 9x9
Kitchen
- Features: Breakfast Bar, Stone Counters, Tall Countertops
- Level: First
- Area: 81 Square Feet
- Dimensions: 9x9
Living room
- Level: First
- Area: 180 Square Feet
- Dimensions: 12x15
Heating
- Central, Electric, Heat Pump
Cooling
- Central Air
Appliances
- Included: Convection Oven, Cooktop, Dishwasher, Disposal, Dryer, Electric Water Heater, Exhaust Fan, Microwave, Refrigerator, Washer
- Laundry: Inside, Laundry Closet
Features
- Ceiling Fan(s), PrimaryBedroom Upstairs, Solid Surface Counters, Split Bedroom, Stone Counters, Thermostat
- Flooring: Laminate, Tile
- Doors: Sliding Doors
- Windows: Blinds
- Has fireplace: No
Interior area
- Total structure area: 1,087
- Total interior livable area: 1,087 sqft
Property
Parking
- Total spaces: 1
- Parking features: Carport
- Carport spaces: 1
Features
- Levels: Two
- Stories: 2
- Patio & porch: Covered, Deck, Patio, Screened
- Exterior features: Balcony, Irrigation System, Rain Gutters
- Fencing: Fenced,Wood
Lot
- Size: 10,439 Square Feet
- Features: Corner Lot
Details
- Parcel number: 322028252214283
- Zoning: R-3
- Special conditions: None
Construction
Type & style
- Home type: Condo
- Property subtype: Condominium
Materials
- Block, Concrete, Stucco, Vinyl Siding
- Foundation: Slab
- Roof: Shingle
Condition
- New construction: No
- Year built: 1975
Utilities & green energy
- Sewer: Public Sewer
- Water: Public
- Utilities for property: Electricity Connected, Public, Sewer Connected, Water Connected
Community & HOA
Community
- Features: Clubhouse, Pool
- Pet fee: $0 monthly
- Subdivision: ERROL OAKS CONDO 01
HOA
- Has HOA: Yes
- Amenities included: Clubhouse, Maintenance, Pool
- Services included: Community Pool, Insurance, Maintenance Structure, Maintenance Grounds, Manager, Pool Maintenance
- HOA fee: $602 monthly
- HOA name: LISA MOORE
- HOA phone: 407-788-6700
Location
- Region: Apopka
Financial & listing details
- Price per square foot: $178/sqft
- Tax assessed value: $152,200
- Annual tax amount: $476
- Date on market: 6/1/2026
- Cumulative days on market: 5 days
- Listing terms: Cash,Conventional,FHA,VA Loan
- Ownership: Fee Simple
- Total actual rent: 0
- Electric utility on property: Yes
- Road surface type: Asphalt, Concrete, Paved
Price history
| Date | Event | Price |
|---|---|---|
| 6/22/2026 | Sold | $194,000-2%$178/sqft |
Source:  Stellar MLS #O6412521 Report a problem Stellar MLS #O6412521 Report a problem | ||
| 6/8/2026 | Pending sale | $198,000$182/sqft |
Source: Stellar MLS #O6412521 Report a problem | ||
| 6/1/2026 | Listed for sale | $198,000+120%$182/sqft |
Source: Stellar MLS #O6412521 Report a problem | ||
| 2/24/2026 | Sold | $90,000-28%$83/sqft |
Source: Stellar MLS #O6354393 Report a problem | ||
| 1/14/2026 | Pending sale | $125,000$115/sqft |
Source: Stellar MLS #O6354393 Report a problem | ||
| 1/6/2026 | Price change | $125,000-3.1%$115/sqft |
Source: Stellar MLS #O6354393 Report a problem | ||
| 11/20/2025 | Price change | $129,000-4.4%$119/sqft |
Source: Stellar MLS #O6354393 Report a problem | ||
| 11/2/2025 | Listed for sale | $135,000$124/sqft |
Source: Stellar MLS #O6354393 Report a problem | ||
| 10/24/2025 | Pending sale | $135,000$124/sqft |
Source: Stellar MLS #O6354393 Report a problem | ||
| 10/21/2025 | Listed for sale | $135,000+150%$124/sqft |
Source: Stellar MLS #O6354393 Report a problem | ||
| 11/16/1999 | Sold | $54,000$50/sqft |
Source: Public Record Report a problem | ||
Public tax history
| Year | Property taxes | Tax assessment |
|---|---|---|
| 2024 | $462 +9.1% | $50,245 +3% |
| 2023 | $424 +16.1% | $48,782 +3% |
| 2022 | $365 +4.4% | $47,361 +3% |
| 2021 | $350 +1.6% | $45,982 +1.4% |
| 2020 | $344 +4.9% | $45,347 +2.3% |
| 2019 | $328 +3% | $44,327 +1.9% |
| 2018 | $318 | $43,500 |
| 2017 | $318 +0.4% | $43,500 -23.3% |
| 2016 | $317 -4.2% | $56,700 +3.5% |
| 2015 | $331 +2.3% | $54,800 |
| 2014 | $324 +3% | $54,800 +9% |
| 2013 | $315 +3.1% | $50,279 +19.9% |
| 2012 | $305 -13.1% | $41,940 -5.9% |
| 2011 | $351 -1.3% | $44,556 -2.1% |
| 2010 | $356 | $45,500 -43% |
| 2009 | -- | $79,800 -24% |
| 2008 | $419 +3.7% | $105,000 -17.8% |
| 2007 | $404 -3.7% | $127,810 +24.1% |
| 2006 | $419 +2.7% | $103,000 +39.2% |
| 2005 | $408 +7.5% | $74,000 +30.9% |
| 2004 | $380 +2.1% | $56,526 |
| 2003 | $372 +5.3% | $56,526 +12% |
| 2002 | $353 | $50,451 |
Find assessor info on the county website
Neighborhood: 32712
Nearby homes
- $189,9003 bd3 ba1.2k sqft1428 Oak Pl APT B, Apopka, FL 32712Sold

- $169,0002 bd3 ba1k sqft1428 Oak Pl APT G, Apopka, FL 32712For Sale
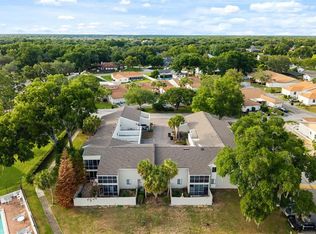
- $150,0002 bd3 ba1k sqft1428 Oak Pl APT J, Apopka, FL 32712Sold

- $135,0002 bd3 ba1k sqft1428K Oak Pl, Apopka, FL 32712Sold

- $163,0003 bd2 ba1.2k sqft1428 Oak Pl APT E, Apopka, FL 32712Off Market
- $158,3003 bd2 ba1.2k sqft1428 Oak Pl APT F, Apopka, FL 32712Off Market
- $176,5002 bd3 ba1k sqft1428 Oak Pl APT H, Apopka, FL 32712Off Market
- $135,0002 bd2 ba1k sqft1428 Oak Pl APT K, Apopka, FL 32712Sold
Nearby schools
GreatSchools rating
- 6/10Apopka Elementary SchoolGrades: PK-5Distance: 1.7 mi
- 6/10Wolf Lake Middle SchoolGrades: 6-8Distance: 1.5 mi
- 4/10Apopka High SchoolGrades: 9-12Distance: 1.3 mi
Get a cash offer in 3 minutes
Find out how much your home could sell for in as little as 3 minutes with a no-obligation cash offer.
Estimated market value
$194,400
Get a cash offer in 3 minutes
Find out how much your home could sell for in as little as 3 minutes with a no-obligation cash offer.
Estimated market value
$194,400
- Florida
- Orange County
- Apopka
- 32712
- 1428 Oak Pl Apartment D
Nearby cities
Nearby neighborhoods
Nearby zip codes
Other Apopka Topics
