The Cali is one of our beautiful one-story floorplans featured in our Audra Oaks community.
Inside this 4 bedroom, 2 bathroom home, you'll find 1,837 square feet of comfortable living. Plus two different exterior elevations to choose from with a 2 car garage. A home designed to combine elegance, functionality, and modern living.
This floorplan offers a spacious kitchen, quartz countertops, and stainless steel appliances throughout. Perfectly equipped with everything a home chook or chef needs.
Retreat to the primary bedroom, where relaxation awaits. Here, you'll find an attached bathroom complete with a quartz vanity top, name brand chrome faucets, and enclosed shower.
Plus laminated flooring in family, kitchen, entries and hallway (based on availability per package)
Not only does the Cali offer functional living space, but it boasts stylish finishes throughout with every detail carefully considered to create a comfortable and inviting atmosphere. Explore our smart home package features, including a video doorbell, smart thermostat, and deadbolt- bringing convenience to your fingertips.
Photos shown here may not depict the specified home and features. Elevations, exterior colors, iinterior colors, options, available upgrades that require an additional charge, and standard features will vary in each community and subject change without notice. Calls to learn more about the Cali floorplan and find your home in Audra Oaks today!
Sold
Price Unknown
1428 Oak Valley, Denton, TX 76209
4beds
1,837sqft
Single Family Residence
Built in 2026
5,998 Square Feet Lot
$349,600 Zestimate®
$--/sqft
$2,360 Estimated rent
Home value
$349,600
$332,000 - $367,000
$2,360/mo
Zestimate® history
Owner options
List your home for rent
$2,360/mo
Rent Zestimate®
Find your next renter with Zillow Rental Manager. Plus, with online applications, you can quickly screen prospective tenants – for free.
$2,360/mo
Rent Zestimate®
Refinance and save
Refinancing to a lower rate could help reduce your monthly payments and save thousands over the life of the loan.
Explore your selling options
Work with a Zillow partner agent
Leverage their expertise and Zillow's premium Showcase listings to get your home seen by more buyers.
Get startedList with your own agent
Get your home in front of millions of buyers by listing it on Zillow.
Learn how to do itSell it yourself
Take full control of how buyers see your home on Zillow by listing For Sale by Owner (FSBO).
List your homeWhat's special
Stainless steel appliancesComfortable and inviting atmosphereQuartz countertopsStylish finishes throughoutSpacious kitchenName brand chrome faucetsEnclosed shower
Zillow last checked:
Listing updated:
Listed by:
Kristapher Haney 0706204 512-868-1771,
Keller Williams Realty Lone St 512-868-1771
Bought with:
Non-NTREIS MLS Licensee
NON MLS
Source: NTREIS,MLS#: 21207441
Facts & features
Interior
Bedrooms & bathrooms
- Bedrooms: 4
- Bathrooms: 2
- Full bathrooms: 2
Primary bedroom
- Level: First
- Dimensions: 0 x 0
Bedroom
- Level: First
- Dimensions: 0 x 0
Bedroom
- Level: First
- Dimensions: 0 x 0
Bedroom
- Level: First
- Dimensions: 0 x 0
Living room
- Level: First
- Dimensions: 0 x 0
Heating
- Central, Heat Pump, Zoned
Cooling
- Central Air, Ceiling Fan(s), Zoned
Appliances
- Included: Dishwasher, Electric Range, Disposal, Microwave
Features
- Kitchen Island, Open Floorplan, Pantry, Smart Home, Vaulted Ceiling(s), Wired for Data
- Flooring: Carpet, Ceramic Tile, Laminate
- Has basement: No
- Has fireplace: No
Interior area
- Total interior livable area: 1,837 sqft
Property
Parking
- Total spaces: 2
- Parking features: Additional Parking, Door-Single, Driveway, Garage Faces Front, Garage
- Attached garage spaces: 2
Features
- Levels: One
- Stories: 1
- Patio & porch: Covered
- Exterior features: Rain Gutters
- Pool features: None
- Fencing: Back Yard,Fenced,Wood
Lot
- Size: 5,998 Square Feet
- Features: Sprinkler System
Details
- Parcel number: 999999999
- Other equipment: Irrigation Equipment
Construction
Type & style
- Home type: SingleFamily
- Architectural style: Detached
- Property subtype: Single Family Residence
Materials
- Brick
- Foundation: Pillar/Post/Pier, Slab
- Roof: Shingle
Condition
- Under Construction
- New construction: Yes
- Year built: 2026
Utilities & green energy
- Sewer: Public Sewer
- Utilities for property: Sewer Available
Community & HOA
Community
- Security: Fire Alarm
- Subdivision: Audra Oaks
HOA
- Has HOA: No
Location
- Region: Denton
Financial & listing details
- Date on market: 3/13/2026
- Cumulative days on market: 95 days
Price history
| Date | Event | Price |
|---|---|---|
| 9/2/2026 | Sold | -- |
Source: NTREIS #21207441 Report a problem | ||
| 6/16/2026 | Pending sale | $347,990$189/sqft |
Source: NTREIS #21207441 Report a problem | ||
| 3/13/2026 | Listed for sale | $347,990$189/sqft |
Source: NTREIS #21207441 Report a problem | ||
Public tax history
Tax history is unavailable.
Neighborhood: 76209
Nearby homes
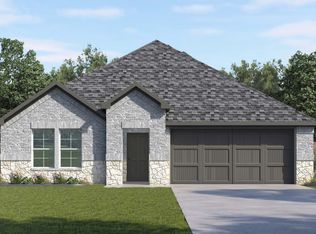
- $--4 bd2 ba1.8k sqft1420 Oak Valley, Denton, TX 76209Sold
- $398,9905 bd3 ba2.6k sqft1424 Oak Valley, Denton, TX 76209New Construction

- from $379,9904 bd3 ba2.2k sqftMidland Plan, Audra Oaks, Denton, TX 76209New Construction

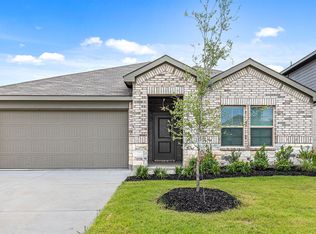
- from $344,9904 bd2 ba1.8k sqftCali Plan, Audra Oaks, Denton, TX 76209New Construction
- from $379,9905 bd3 ba2.2k sqftCHISHOLM Plan, Audra Oaks, Denton, TX 76209New Construction
- from $394,9905 bd3 ba2.6k sqftCAMDEN Plan, Audra Oaks, Denton, TX 76209New Construction
- $372,5004 bd3 ba2.2k sqft1425 Oak Valley, Denton, TX 76209Off Market
- $372,3004 bd3 ba2.2k sqft1509 Oak Valley, Denton, TX 76209Off Market
Nearby schools
GreatSchools rating
- 3/10Alice Moore Alexander ElementaryGrades: PK-5Distance: 0.5 mi
- 5/10Calhoun Middle SchoolGrades: 6-8Distance: 2.6 mi
- 5/10Denton High SchoolGrades: 9-12Distance: 4.1 mi
Schools provided by the listing agent
- Elementary: Alice Moore Alexander
- Middle: Calhoun
- High: Denton
- District: Denton ISD
Source: NTREIS. This data may not be complete. We recommend contacting the local school district to confirm school assignments for this home.
Get a cash offer in 3 minutes
Find out how much your home could sell for in as little as 3 minutes with a no-obligation cash offer.
Estimated market value
$349,600
Get a cash offer in 3 minutes
Find out how much your home could sell for in as little as 3 minutes with a no-obligation cash offer.
Estimated market value
$349,600
- Texas
- Denton County
- Denton
- 76209
- 1428 Oak Valley
