Skip main navigation
Closed
  • $660,900

    1428 Oakview Cir, Pillager, MN 56473

    5beds
    3,896sqft
    Single Family Residence
    Built in 2005
    5.24 Acres Lot
    $660,900 Zestimate®
    $170/sqft
    $3,605 Estimated rent

    Home value

    $660,900

    $588,000 - $747,000

    $3,605/mo

    Zestimate® history
    Loading
    Loading...

    Owner options

    List your home for rent

    $3,605/mo

    Rent Zestimate®

    Find your next renter with Zillow Rental Manager. Plus, with online applications, you can quickly screen prospective tenants – for free.

    Learn more

    $3,605/mo

    Rent Zestimate®

    Refinance and save

    $3,890/mo

    Est. payment

    Refinancing to a lower rate could help reduce your monthly payments and save thousands over the life of the loan.

    See today's rates

    $3,890/mo

    Est. payment

    Explore your selling options

    Work with a Zillow partner agent

    Leverage their expertise and Zillow's premium Showcase listings to get your home seen by more buyers.

    Get started

    List with your own agent

    Get your home in front of millions of buyers by listing it on Zillow.

    Learn how to do it

    Sell it yourself

    Take full control of how buyers see your home on Zillow by listing For Sale by Owner (FSBO).

    List your home

    What's special

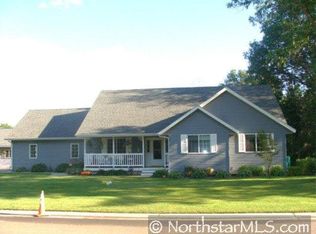
    This beautiful, craftsman style executive home is located conveniently between Baxter and Pillager and features over 3800sqft. of finished living space. This five bedroom, four bath home is situated on a 5.24 acres (2 lots - house on 2.5 acres and adjacent vacant 2.74 acres). Other features include: an open floor plan, vaulted ceilings, gorgeous stone fireplace, Brazilian Cherry hardwood floors and cabinets with Granite and Cambria counter tops, main floor laundry, main floor owner suite, w/ full bath/jacuzzi/ tub/walk-in closet, full finished walkout basement, professionally landscaped yard with irrigation system, 14x10 screened in porch, Trex maintenance free decking, Anderson windows, theater room w/wet bar, an exercise room, an attached heated/insulated garage and another 54x32 garage with 32x24 insulated work shop with in-floor heat. This property will not disappoint!! ***Multiple Offers have been received! Highest and best by Tuesday April 4th by 5pm***

    This property is off market, which means it's not currently listed for sale or rent on Zillow. This may be different from what's available on other websites or public sources.
    Zillow last checked:

    Listing updated:

    Listed by:

    Trista Oseland 218-839-5784,

    Realty Group LLC,

    Daniel Kavanaugh 218-831-5550

    Bought with:

    Trista Oseland

    Realty Group LLC

    Source: NorthstarMLS as distributed by MLS GRID,MLS#: 6347919MLS Logo

    Facts & features

    Interior

    Bedrooms & bathrooms
    • Bedrooms: 5
    • Bathrooms: 4
    • Full bathrooms: 2
    • 3/4 bathrooms: 1
    • 1/2 bathrooms: 1
    Bedroom
    • Level: Main
    • Area: 231 Square Feet
    • Dimensions: 14x16.5
    Bedroom 2
    • Level: Main
    • Area: 188.5 Square Feet
    • Dimensions: 13x14.5
    Bedroom 3
    • Level: Lower
    • Area: 179.4 Square Feet
    • Dimensions: 13x13.8
    Bedroom 4
    • Level: Lower
    • Area: 210 Square Feet
    • Dimensions: 14x15
    Bedroom 5
    • Level: Lower
    • Area: 210 Square Feet
    • Dimensions: 14x15
    Dining room
    • Level: Main
    • Area: 182 Square Feet
    • Dimensions: 14x13
    Exercise room
    • Level: Lower
    • Area: 315 Square Feet
    • Dimensions: 14x22.5
    Family room
    • Level: Lower
    • Area: 296 Square Feet
    • Dimensions: 16x18.5
    Living room
    • Level: Main
    • Area: 378 Square Feet
    • Dimensions: 18x21
    Media room
    • Level: Lower
    • Area: 323 Square Feet
    • Dimensions: 17x19
    Mud room
    • Level: Main
    • Area: 80 Square Feet
    • Dimensions: 8x10
    Screened porch
    • Level: Main
    • Area: 140 Square Feet
    • Dimensions: 14x10
    Heating
    • Forced Air, In-Floor Heating
    Cooling
    • Central Air
    Appliances
    • Included: Air-To-Air Exchanger, Dishwasher, Dryer, Electric Water Heater, Microwave, Range, Refrigerator, Stainless Steel Appliance(s), Washer
    • Laundry: Main Level
    Features
    • Basement: Block,Drain Tiled,Egress Window(s),Finished,Full,Walk-Out Access
    • Number of fireplaces: 1
    • Fireplace features: Gas, Stone
    Interior area
    • Total structure area: 3,896
    • Total interior livable area: 3,896 sqft
    • Finished area above ground: 1,948
    • Finished area below ground: 1,948

    Property

    Parking
    • Total spaces: 5
    • Parking features: Attached, Detached Garage, Asphalt, Floor Drain, Heated Garage, Multiple Garages
    • Attached garage spaces: 5
    Accessibility
    • Accessibility features: None
    Features
    • Levels: One
    • Stories: 1
    • Patio & porch: Composite Decking, Deck, Front Porch, Screened
    Lot
    • Size: 5.24 Acres
    • Dimensions: 572 x 280 x 403 x Irreg
    Details
    • Additional structures: Garage(s)
    • Foundation area: 1948
    • Additional parcels included: 414050134
    • Parcel number: 414050132
    • Zoning description: Residential-Single Family

    Construction

    Type & style
    • Home type: SingleFamily
    • Property subtype: Single Family Residence
    Materials
    • Concrete, Frame
    • Roof: Asphalt
    Condition
    • New construction: No
    • Year built: 2005

    Utilities & green energy

    • Electric: 200+ Amp Service
    • Gas: Electric, Natural Gas
    • Sewer: Private Sewer, Septic System Compliant - Yes, Tank with Drainage Field
    • Water: Drilled, Private, Well

    Community & neighborhood

    Location
    • Region: Pillager
    • Subdivision: Woodland Acres

    HOA & financial

    HOA
    • Has HOA: No

    Price history

    DateEventPrice
    5/22/2023Sold$735,000+5.2%$189/sqft
    Source: NorthstarMLS as distributed by MLS GRID #6347919 Report a problem
    4/5/2023Pending sale$699,000$179/sqft
    Source: NorthstarMLS as distributed by MLS GRID #6347919 Report a problem
    3/31/2023Listed for sale$699,000+23.7%$179/sqft
    Source: NorthstarMLS as distributed by MLS GRID #6347919 Report a problem
    4/16/2021Sold$565,000+2.7%$145/sqft
    Source: NorthstarMLS as distributed by MLS GRID #5712079 Report a problem
    2/26/2021Pending sale$549,900$141/sqft
    Source: NorthstarMLS as distributed by MLS GRID #5712079 Report a problem
    2/19/2021Listing removed--
    Source: NorthstarMLS as distributed by MLS GRID #5712079 Report a problem
    2/15/2021Listed for sale$549,900$141/sqft
    Source: NorthstarMLS as distributed by MLS GRID #5712079 Report a problem

    Public tax history

    Tax history is unavailable.

    Neighborhood: 56473

    Nearby schools

    GreatSchools rating
    Get pre-qualified for a loan
    At Zillow Home Loans, we can pre-qualify you in as little as 5 minutes with no impact to your credit score.

    An equal housing lender. NMLS #10287.

    Sell for more on Zillow
    Get a Zillow Showcase℠ listing at no additional cost and you could sell for .
    $660,900
    2% more
    +$13,218
    With Zillow Showcase(estimated)
    $674,118
