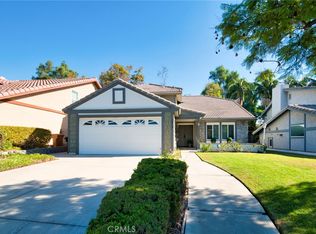
Amazing Opportunity! Beautifully upgraded park view home located on a quiet cul-de-sac street in the highly acclaimed community of Peppermill Run community! This stunning 3 beds/2.5 bath open concept home has been completely remodeled with the highest level of quality and meticulous details throughout. This thoughtfully designed home is highlighted by an abundance of natural light with all of living spaces harmoniously connected under the vaulted ceilings, including an elegant living room, large dining area, a highly custom chef’s kitchen with professional grade appliances, custom cabinetry, walkin pantry, and an island with Soapstone countertops, a family room with fireplace and a custom built in wall cabinet. The upstairs primary bedroom features two-sided fireplace, vaulted ceilings, and views to the park. The tranquil large primary bathroom is designed with dual vanities, a freestanding soaking tub, extra large walk-in shower with 2 sets of shower heads, walk-in closet with custom maple closer organizer, and a rare refreshment cubby with microwave and refrigerator. All other 2 secondary bedrooms have views to the park. Other incredible features included paid solar panels, custom Cherry/Alder wood interior doors, porcelain and strand bamboo floorings, upgraded electrical panels, Control 4 home automation system with recessed speakers throughout, tankless water heater, whole house water water softener and filter, newer HVAC, and water efficient landscaping. This home offers tremendous curb appeal and easy to maintain backyard with a gate to access the greenbelt. Minutes to Amerige Heights Shopping Center and Fullerton Down Town. Award winning schools are Laguna Elementary, Parks Jr. & Sunny Hills High School. Great Neighborhood & Walking Trail. This RARE FIND is a must see!
Sold for $1,450,000
Zillow last checked:
Listing updated:
Bought with:
Kristine Lee, DRE #02188631
Berkshire Hathaway HomeService
Source: CRMLS,MLS#: OC23214158 Originating MLS: California Regional MLS
Originating MLS: California Regional MLSPrice history
| Date | Event | Price |
|---|---|---|
| 1/9/2024 | Sold | $1,450,000-3.3%$561/sqft |
Source:  CRMLS #OC23214158 Report a problem CRMLS #OC23214158 Report a problem | ||
| 1/5/2024 | Pending sale | $1,499,900$580/sqft |
Source: CRMLS #OC23214158 Report a problem | ||
| 12/29/2023 | Contingent | $1,499,900$580/sqft |
Source: CRMLS #OC23214158 Report a problem | ||
| 12/7/2023 | Price change | $1,499,900-3.2%$580/sqft |
Source: CRMLS #OC23214158 Report a problem | ||
| 11/22/2023 | Listed for sale | $1,549,000+12.2%$599/sqft |
Source: CRMLS #OC23214158 Report a problem | ||
| 10/30/2023 | Sold | $1,380,000+417.8%$534/sqft |
Source: Public Record Report a problem | ||
| 1/7/1994 | Sold | $266,500$103/sqft |
Source: Public Record Report a problem | ||
Nearby homes

Get a cash offer in 3 minutes
Find out how much your home could sell for in as little as 3 minutes with a no-obligation cash offer.
Estimated market value
$1,565,800
