Price Improvement! Beautiful Golf Course One Story Home nestled in the coveted Tuscany Community of Shadowridge, this rare single-level gem offers the perfect blend of comfort, elegance, and unbeatable golf course views. Designed with an adaptable flex floorplan, the home features 2 bedrooms, 2 full bathrooms, and a versatile den/office that could easily transform into a third bedroom to suit your needs. Step into the light-filled large kitchen, complete with granite countertops, a water filtration system, built in microwave and refrigerator included and a cozy eat-in nook—ideal for morning coffee or casual meals. Adjacent to the kitchen, the formal dining room exudes charm with built-ins, soaring ceilings, and a skylight that bathes the space in natural light. The inviting living room takes full advantage of its prime location, offering panoramic views of the 17th Fairway through bright dual-pane windows. With high ceilings, built-in bookshelves, this space is perfect for relaxation or entertaining. Retreat to the spacious primary suite, where a walk-in closet and stunning golf course views create a serene escape. Both bathrooms have been tastefully updated for modern comfort, and the home is equipped with A/C and ceiling fans for year-round enjoyment. Outside, the private, low-maintenance backyard is a true oasis, featuring eco-friendly drip irrigation, lush citrus trees offering fresh tangerines and lemons, and endless vistas of the meticulously maintained fairway. It’s the perfect spot for al fresco dining or simply soaking in the tranquility of your surroundings. With low HOA dues of just $174/month, residents also enjoy access to the community pool and spa. Conveniently located near shopping, parks, schools, and major freeways, this home combines leisure and lifestyle in an unbeatable location.
Sold for $884,500
Listed by: Compass • Jennie Sullivan • Contact: jennie@jennieleesullivan.com
Bought with: Keller Williams Realty
$884,500
1428 Portofino Dr, Vista, CA 92081
2beds
1,403sqft
Single Family Residence
Built in 1989
4,902 Square Feet Lot
$884,700 Zestimate®
$630/sqft
$3,559 Estimated rent
Home value
$884,700
$823,000 - $955,000
$3,559/mo
Zestimate® history
Owner options
List your home for rent
$3,559/mo
Rent Zestimate®
Find your next renter with Zillow Rental Manager. Plus, with online applications, you can quickly screen prospective tenants – for free.
$3,559/mo
Rent Zestimate®
Refinance and save
$5,797/mo
Est. payment
Refinancing to a lower rate could help reduce your monthly payments and save thousands over the life of the loan.
$5,797/mo
Est. payment
Explore your selling options
Work with a Zillow partner agent
Leverage their expertise and Zillow's premium Showcase listings to get your home seen by more buyers.
Get startedList with your own agent
Get your home in front of millions of buyers by listing it on Zillow.
Learn how to do itSell it yourself
Take full control of how buyers see your home on Zillow by listing For Sale by Owner (FSBO).
List your homeWhat's special
Private low-maintenance backyardBuilt-in bookshelvesSpacious primary suiteBright dual-pane windowsEco-friendly drip irrigationHigh ceilingsLight-filled large kitchen
Zillow last checked:
Listing updated:
Listed by:
Jennie Sullivan DRE #01825678 jennie@jennieleesullivan.com,
Compass
Bought with:
Jami Besecker, DRE #00614654
Keller Williams Realty
Source: CRMLS,MLS#: NDP2603074 Originating MLS: California Regional MLS (North San Diego County & Pacific Southwest AORs)
Originating MLS: California Regional MLS (North San Diego County & Pacific Southwest AORs)Facts & features
Interior
Bedrooms & bathrooms
- Bedrooms: 2
- Bathrooms: 2
- Full bathrooms: 2
- Main level bathrooms: 2
- Main level bedrooms: 2
Rooms
- Room types: Bedroom, Den, Kitchen, Living Room, Primary Bedroom, Other
Primary bedroom
- Features: Main Level Primary
Primary bedroom
- Features: Primary Suite
Bedroom
- Features: Bedroom on Main Level
Other
- Features: Walk-In Closet(s)
Cooling
- Central Air
Appliances
- Included: Dishwasher, Electric Oven, Electric Range, Microwave, Refrigerator
- Laundry: In Garage
Features
- Bedroom on Main Level, Main Level Primary, Primary Suite, Walk-In Closet(s)
- Has fireplace: Yes
- Fireplace features: Living Room
- Common walls with other units/homes: No Common Walls
Interior area
- Total interior livable area: 1,403 sqft
Property
Parking
- Total spaces: 2
- Parking features: Garage - Attached
- Attached garage spaces: 2
Accessibility
- Accessibility features: No Stairs
Features
- Levels: One
- Stories: 1
- Entry location: 1
- Pool features: Community, Association
- Has view: Yes
- View description: Golf Course
Lot
- Size: 4,902 Square Feet
- Features: Front Yard, On Golf Course, Yard
Details
- Parcel number: 1834112500
- Zoning: R-1
- Special conditions: Trust
Construction
Type & style
- Home type: SingleFamily
- Property subtype: Single Family Residence
Condition
- Year built: 1989
Community & HOA
Community
- Features: Street Lights, Suburban, Sidewalks, Pool
HOA
- Has HOA: Yes
- Amenities included: Pool, Spa/Hot Tub
- HOA fee: $174 monthly
- HOA name: Tucany
- HOA phone: 800-369-7260
Location
- Region: Vista
Financial & listing details
- Price per square foot: $630/sqft
- Tax assessed value: $307,861
- Date on market: 4/1/2026
- Cumulative days on market: 58 days
- Listing terms: Cash,Conventional,FHA,VA Loan
Price history
| Date | Event | Price |
|---|---|---|
| 7/1/2026 | Sold | $884,500-0.5%$630/sqft |
Source:  CRMLS #NDP2603074 Report a problem CRMLS #NDP2603074 Report a problem | ||
| 5/30/2026 | Pending sale | $888,500$633/sqft |
Source: CRMLS #NDP2603074 Report a problem | ||
| 5/12/2026 | Price change | $888,500-4.5%$633/sqft |
Source: CRMLS #NDP2603074 Report a problem | ||
| 4/28/2026 | Price change | $929,999-1.6%$663/sqft |
Source: CRMLS #NDP2603074 Report a problem | ||
| 4/1/2026 | Listed for sale | $945,000+94.4%$674/sqft |
Source: CRMLS #NDP2603074 Report a problem | ||
| 8/9/2006 | Sold | $486,000+206.6%$346/sqft |
Source: Public Record Report a problem | ||
| 1/9/1995 | Sold | $158,500$113/sqft |
Source: Public Record Report a problem | ||
Public tax history
| Year | Property taxes | Tax assessment |
|---|---|---|
| 2026 | -- | $307,861 +2% |
| 2025 | $4,061 +5% | $301,825 +2% |
| 2024 | $3,867 +2.1% | $295,908 +2% |
| 2023 | $3,789 +0.3% | $290,107 +2% |
| 2022 | $3,779 +1.9% | $284,420 +2% |
| 2021 | $3,709 +0.3% | $278,844 +1% |
| 2020 | $3,698 +26.4% | $275,985 +2% |
| 2019 | $2,926 -16.5% | $270,575 +2% |
| 2018 | $3,505 +0.2% | $265,271 +2% |
| 2017 | $3,499 +2% | $260,070 +2% |
| 2016 | $3,432 +0.3% | $254,971 +1.5% |
| 2015 | $3,420 +2% | $251,142 +2% |
| 2014 | $3,353 | $246,223 +0.5% |
| 2013 | -- | $245,111 +2% |
| 2012 | -- | $240,306 +2% |
| 2011 | -- | $235,595 +0.8% |
| 2010 | -- | $233,835 -0.2% |
| 2009 | -- | $234,391 +2% |
| 2008 | -- | $229,796 +2% |
| 2007 | -- | $225,291 +45.5% |
| 2006 | -- | $154,881 +2% |
| 2005 | -- | $151,845 +2% |
| 2004 | -- | $148,869 +1.9% |
| 2003 | -- | $146,142 +2% |
| 2002 | -- | $143,277 +2% |
| 2001 | -- | $140,468 |
Find assessor info on the county website
Neighborhood: 92081
Nearby homes
- $1,012,7004 bd2 ba2.2k sqft1426 Portofino Dr, Vista, CA 92081Off Market
- $1,027,3004 bd2 ba2.2k sqft1430 Portofino Dr, Vista, CA 92081Off Market
- $914,3003 bd3 ba1.8k sqft1422 Portofino Dr, Vista, CA 92081Off Market
- $938,0003 bd3 ba1.8k sqft1433 Portofino Dr, Vista, CA 92081Off Market
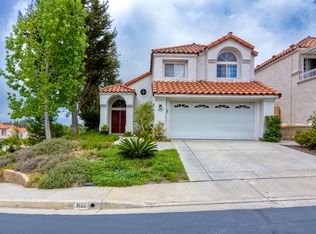
- $941,6003 bd2 ba1.8k sqft1432 Portofino Dr, Vista, CA 92081Off Market
- $4,5004 bd3 ba2.2k sqft1423 Portofino Dr, Vista, CA 92081For Rent
- $928,6003 bd2 ba2.1k sqft1418 Portofino Dr, Vista, CA 92081Off Market
- $996,5004 bd3 ba2.2k sqft1439 Portofino Dr, Vista, CA 92081Off Market
Nearby schools
GreatSchools rating
- 6/10Breeze Hill Elementary SchoolGrades: K-5Distance: 1.5 mi
- 3/10Madison Middle SchoolGrades: 6-8Distance: 1.3 mi
- 6/10Rancho Buena Vista High SchoolGrades: 9-12Distance: 0.7 mi
Get a cash offer in 3 minutes
Find out how much your home could sell for in as little as 3 minutes with a no-obligation cash offer.
Estimated market value
$884,700
Get a cash offer in 3 minutes
Find out how much your home could sell for in as little as 3 minutes with a no-obligation cash offer.
Estimated market value
$884,700
- California
- San Diego County
- Vista
- 92081
- 1428 Portofino Dr
Nearby cities
Nearby zip codes
Other Vista Topics
