Skip main navigation
Sold for $1,650,000
  • Listing Provided by: Wayne Realty
    Bought with: Alink Realty Group
    $1,650,000

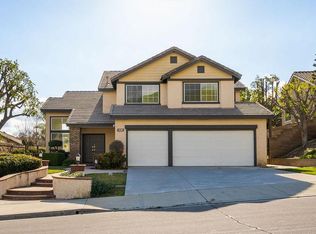
    1428 Rancho Hills Dr, Chino Hills, CA 91709

    5beds
    2,766sqft
    Single Family Residence
    Built in 1996
    8,690 Square Feet Lot
    $1,629,100 Zestimate®
    $597/sqft
    $4,617 Estimated rent

    Home value

    $1,629,100

    $1.47M - $1.81M

    $4,617/mo

    Zestimate® history
    Loading
    Loading...

    Owner options

    List your home for rent

    $4,617/mo

    Rent Zestimate®

    Find your next renter with Zillow Rental Manager. Plus, with online applications, you can quickly screen prospective tenants – for free.

    Learn more

    $4,617/mo

    Rent Zestimate®

    Refinance and save

    $10,292/mo

    Est. payment

    Refinancing to a lower rate could help reduce your monthly payments and save thousands over the life of the loan.

    See today's rates

    $10,292/mo

    Est. payment

    Explore your selling options

    Work with a Zillow partner agent

    Leverage their expertise and Zillow's premium Showcase listings to get your home seen by more buyers.

    Get started

    List with your own agent

    Get your home in front of millions of buyers by listing it on Zillow.

    Learn how to do it

    Sell it yourself

    Take full control of how buyers see your home on Zillow by listing For Sale by Owner (FSBO).

    List your home

    What's special

    Cozy fireplaceResort-style backyardGourmet dine-in kitchenSpa-like bathroomLarge center islandVersatile bedroomSoaring ceilings
    STUNNING FULLY RENOVATED HOME IN NORTH CHINO HILLS - A RARE OPPORTUNITY! Discover the perfect blend of luxury, comfort, and convenience in this beautifully upgraded home, nestled in the highly sought-after neighborhood of North Chino Hills! Ranked #38 on Money magazine’s 2019 list of the "100 Best Places to Live," Chino Hills offers an exceptional lifestyle with top-rated schools, scenic nature trails, and easy access to major highways, including the 60, 71, and 91 freeways. Step through custom front doors into a bright and airy living space with soaring ceilings and elegant stone tile flooring. The formal living and dining areas create a welcoming atmosphere, while the gourmet dine-in kitchen boasts quartz countertops, a large center island, ample cabinet space, and matching stone tile flooring. The open-concept design seamlessly flows into the inviting family room, complete with a cozy fireplace—perfect for relaxing or entertaining. The first floor features a versatile bedroom, a full shower bathroom, and a convenient laundry/utility room. Upstairs, the spacious master suite offers plantation shutters, a spa-like bathroom with a dual-sink vanity, a large soaking tub, and a separate walk-in shower. Three additional bedrooms and a full bathroom complete the second floor. Step outside into your own private oasis! The resort-style backyard features a stunning rock spa with waterfalls, creating a serene retreat. This home also offers a spacious 3-car garage equipped with an EV charger, plus dedicated RV parking. Don’t miss this incredible opportunity to own a move-in-ready dream home in one of the best communities in Southern California! Schedule your private tour today!

    Zillow last checked:

    Listing updated:

    Listing Provided by:

    Wen-Yaw Jiang DRE #01456508 909-996-1830,

    Wayne Realty

    Bought with:

    Baichao Yang, DRE #02193261

    Alink Realty Group

    Miao Yu, DRE #02151529

    Bestvilla Group Inc.

    Source: CRMLS,MLS#: TR25056483MLS LogoOriginating MLS: California Regional MLS

    Facts & features

    Interior

    Bedrooms & bathrooms
    • Bedrooms: 5
    • Bathrooms: 3
    • Full bathrooms: 2
    • 3/4 bathrooms: 1
    • Main level bathrooms: 2
    • Main level bedrooms: 4
    Bedroom
    • Features: All Bedrooms Up
    Bathroom
    • Features: Bathroom Exhaust Fan, Bathtub, Dual Sinks, Enclosed Toilet, Low Flow Plumbing Fixtures, Quartz Counters, Separate Shower
    Kitchen
    • Features: Kitchen Island, Kitchen/Family Room Combo, Quartz Counters, Remodeled, Updated Kitchen
    Other
    • Features: Walk-In Closet(s)
    Heating
    • Central, Fireplace(s), Natural Gas
    Cooling
    • Central Air, Dual, Gas
    Appliances
    • Included: Dishwasher, Free-Standing Range, Disposal, Gas Oven, Gas Range, Gas Water Heater, Range Hood
    • Laundry: Inside
    Features
    • Breakfast Area, Ceiling Fan(s), Separate/Formal Dining Room, High Ceilings, Quartz Counters, All Bedrooms Up, Walk-In Closet(s)
    • Flooring: Stone, Wood
    • Windows: Blinds, Drapes, Insulated Windows, Shutters
    • Has fireplace: Yes
    • Fireplace features: Family Room
    • Common walls with other units/homes: No Common Walls
    Interior area
    • Total interior livable area: 2,766 sqft

    Property

    Parking
    • Total spaces: 3
    • Parking features: Door-Multi, Electric Vehicle Charging Station(s), Garage Faces Front, Garage, Garage Door Opener, RV Access/Parking
    • Attached garage spaces: 3
    Features
    • Levels: Two
    • Stories: 2
    • Entry location: 1st Floor
    • Has private pool: Yes
    • Pool features: Filtered, Gas Heat, In Ground, Permits, Private, Waterfall
    • Has view: Yes
    • View description: Neighborhood
    Lot
    • Size: 8,690 sqft
    • Features: Sprinklers In Rear, Sprinklers In Front, Sprinklers Timer, Sprinklers On Side, Sprinkler System
    Details
    • Parcel number: 1000471330000
    • Special conditions: Standard

    Construction

    Type & style
    • Home type: SingleFamily
    • Property subtype: Single Family Residence
    Materials
    • Stucco
    • Foundation: Concrete Perimeter
    • Roof: Tile
    Condition
    • Building Permit,Updated/Remodeled
    • New construction: No
    • Year built: 1996

    Utilities & green energy

    • Electric: Electricity - On Property, 220 Volts in Garage
    • Sewer: Public Sewer
    • Water: Public
    • Utilities for property: Electricity Connected, Natural Gas Connected, Sewer Connected, Water Connected
    Green energy
    • Energy efficient items: Appliances

    Community & neighborhood

    Security
    • Security features: Prewired, Carbon Monoxide Detector(s), Fire Detection System, Smoke Detector(s)
    Community
    • Community features: Curbs, Gutter(s), Storm Drain(s), Sidewalks
    Location
    • Region: Chino Hills

    Other

    Other facts
    • Listing terms: Cash
    • Road surface type: Paved

    Price history

    DateEventPrice
    5/6/2025Sold$1,650,000+3.8%$597/sqft
    Source: CRMLS #TR25056483 Report a problem
    3/28/2025Pending sale$1,590,000$575/sqft
    Source: CRMLS #TR25056483 Report a problem
    3/16/2025Listed for sale$1,590,000+50.4%$575/sqft
    Source: CRMLS #TR25056483 Report a problem
    12/22/2021Listing removed--
    Source: Zillow Rental Manager Report a problem
    12/15/2021Listed for rent$3,850+10%$1/sqft
    Source: Zillow Rental Manager Report a problem
    11/8/2020Listing removed$3,500$1/sqft
    Source: Wayne Realty #TR20212832 Report a problem
    10/9/2020Listed for rent$3,500$1/sqft
    Source: Wayne Realty #TR20212832 Report a problem
    7/9/2020Listing removed$3,500$1/sqft
    Source: Wayne Realty #TR20094005 Report a problem
    5/20/2020Listed for rent$3,500$1/sqft
    Source: Wayne Realty #TR20094005 Report a problem
    5/17/2020Listing removed$1,057,000$382/sqft
    Source: Wayne Realty #TR20075610 Report a problem
    4/18/2020Listed for sale$1,057,000+25.1%$382/sqft
    Source: Wayne Realty #TR20075610 Report a problem
    7/10/2015Sold$845,000-5.1%$305/sqft
    Source: Public Record Report a problem
    6/20/2015Pending sale$890,000$322/sqft
    Source: Keller Williams Realty #TR14239033 Report a problem
    5/5/2015Price change$890,000+3.5%$322/sqft
    Source: Keller Williams Realty #TR14239033 Report a problem
    5/2/2015Listed for sale$860,000+212.7%$311/sqft
    Source: Keller Williams Realty #TR14239033 Report a problem
    12/30/1996Sold$275,000$99/sqft
    Source: Public Record Report a problem

    Public tax history

    YearProperty taxesTax assessment
    2025$11,628 +2.6%$1,000,309 +2%
    2024$11,330 +2.7%$980,695 +2%
    2023$11,030 +0.6%$961,466 +2%
    2022$10,967 -3.8%$942,614 +2%
    2021$11,400 +1.3%$924,131 +1%
    2020$11,255 +1.7%$914,655 +2%
    2019$11,065 +2.1%$896,721 +2%
    2018$10,833 +1.7%$879,138 +2%
    2017$10,648 $861,900 +2%
    2016$10,648 +6.4%$845,000 +121.6%
    2015$10,007 +99.5%$381,281 +2%
    2014$5,017 $373,812 +0.5%
    2013-- $372,122 +2%
    2012-- $364,825 +2%
    2011-- $357,671 +0.8%
    2010-- $354,998 -0.2%
    2009-- $355,841 +2%
    2008-- $348,863 +2%
    2007-- $342,023 +2%
    2006-- $335,317 +2%
    2005-- $328,743 +2%
    2004-- $322,297 +4.3%
    2003-- $309,126 +2%
    2002-- $303,064 +2%
    2001-- $297,122 +2%
    2000-- $291,296

    Find assessor info on the county website

    Neighborhood: 91709

    Nearby schools

    GreatSchools rating
    Schools provided by the listing agent
    • Elementary: Hidden Trails
    • Middle: Canyon Hills
    • High: Ayala

    Source: CRMLS. This data may not be complete. We recommend contacting the local school district to confirm school assignments for this home.

    Get a cash offer in 3 minutes
    Find out how much your home could sell for in as little as 3 minutes with a no-obligation cash offer.
    Estimated market value
    $1,629,100
    Get a cash offer in 3 minutes
    Find out how much your home could sell for in as little as 3 minutes with a no-obligation cash offer.
    Estimated market value
    $1,629,100