WELCOME HOME to this charming 4-bedroom, 2-bathroom home, located in a family-friendly neighborhood within the highly sought-after Navarro ISD. Designed for modern living, the open floorplan creates a seamless flow for entertaining and everyday comfort. The spacious kitchen, filled with natural light, offers an inviting space perfect for hosting family gatherings and meal prep. The thoughtful split floorplan provides privacy between the primary and additional bedrooms, while the versatile 4th bedroom, located off the main hallway area, is ideal for a home office, media room, or guest room with its own closet. Outside, the full sprinkler system ensures easy landscaping maintenance, allowing you more time to enjoy your beautiful home. With Navarro Elementary number 2 set to open in Fall 2027, making it a smart investment for the future. And the location couldn't be better! Situated right off I-10, it’s a commuter's dream, providing quick and easy access to major routes. Plus, exciting new retail developments are coming soon to the I-10 and 46 corridor, with Hobby Lobby, Academy, and Five Below already announcing their arrival. Easy access to Starbucks for your morning coffee or enjoy some local favorites like A-Tan, Burnt Bean or Seguin Coffee Co. Location, location, location—this is your chance to own a fantastic home in a thriving community! Take advantage of potential loan incentives, including assistance with closing costs and competitive rates, and settle into this vibrant neighborhood! Home Sweet Home Awaits, Friends!
Closed
Price Unknown
1428 Redwood Crk, Seguin, TX 78155
4beds
1,796sqft
Single Family Residence
Built in 2022
6,098 Square Feet Lot
$259,200 Zestimate®
$--/sqft
$1,921 Estimated rent
Home value
$259,200
$241,000 - $280,000
$1,921/mo
Zestimate® history
Owner options
List your home for rent
$1,921/mo
Rent Zestimate®
Find your next renter with Zillow Rental Manager. Plus, with online applications, you can quickly screen prospective tenants – for free.
$1,921/mo
Rent Zestimate®
Refinance and save
$95/mo
Est. payment
Refinancing to a lower rate could help reduce your monthly payments and save thousands over the life of the loan.
$95/mo
Est. payment
Explore your selling options
Work with a Zillow partner agent
Leverage their expertise and Zillow's premium Showcase listings to get your home seen by more buyers.
Get startedList with your own agent
Get your home in front of millions of buyers by listing it on Zillow.
Learn how to do itSell it yourself
Take full control of how buyers see your home on Zillow by listing For Sale by Owner (FSBO).
List your homeWhat's special
Zillow last checked:
Listing updated:
Listed by:
Katie Foerster (210)493-3030,
Keller Williams Heritage
Bought with:
Scott Malouff, TREC #0658231
Keller Williams Heritage
Source: Central Texas MLS,MLS#: 575362 Originating MLS: Four Rivers Association of REALTORS
Originating MLS: Four Rivers Association of REALTORSFacts & features
Interior
Bedrooms & bathrooms
- Bedrooms: 4
- Bathrooms: 2
- Full bathrooms: 2
Primary bedroom
- Level: Main
- Dimensions: 16x13
Bedroom 2
- Level: Main
- Dimensions: 11x11
Bedroom 3
- Level: Main
- Dimensions: 11x12
Bedroom 4
- Level: Main
- Dimensions: 10x11
Primary bathroom
- Level: Main
- Dimensions: 8x9
Breakfast room nook
- Level: Main
- Dimensions: 10x12
Entry foyer
- Level: Main
- Dimensions: 12x5
Family room
- Level: Main
- Dimensions: 16x16
Kitchen
- Level: Main
- Dimensions: 16x12
Laundry
- Level: Main
- Dimensions: 6x7
Living room
- Level: Main
- Dimensions: 16x16
Office
- Level: Main
- Dimensions: 10x14
Other
- Level: Main
- Dimensions: 5x5
Heating
- Central, Natural Gas
Cooling
- Central Air, Electric, 1 Unit
Appliances
- Included: Dishwasher, Disposal, Gas Water Heater, Microwave, Oven, Vented Exhaust Fan, Some Electric Appliances, Some Gas Appliances, Built-In Oven, Range
- Laundry: Washer Hookup, Electric Dryer Hookup, Laundry in Utility Room, Main Level, Laundry Room
Features
- Attic, Ceiling Fan(s), Carbon Monoxide Detector, Double Vanity, High Ceilings, Primary Downstairs, Main Level Primary, Pull Down Attic Stairs, Shower Only, Separate Shower, Walk-In Closet(s), Eat-in Kitchen, Granite Counters, Kitchen Island, Kitchen/Family Room Combo, Pantry, Walk-In Pantry
- Flooring: Carpet, Vinyl
- Windows: Double Pane Windows
- Attic: Pull Down Stairs,Partially Floored
- Has fireplace: No
- Fireplace features: None
Interior area
- Total interior livable area: 1,796 sqft
Property
Parking
- Total spaces: 2
- Parking features: Attached, Garage, Garage Door Opener
- Attached garage spaces: 2
Features
- Levels: One
- Stories: 1
- Patio & porch: Covered, Patio
- Exterior features: Covered Patio, Private Yard, Rain Gutters
- Pool features: None
- Fencing: Privacy
- Has view: Yes
- View description: None
- Body of water: None
Lot
- Size: 6,098 Square Feet
Details
- Parcel number: 183064
Construction
Type & style
- Home type: SingleFamily
- Architectural style: Traditional
- Property subtype: Single Family Residence
Materials
- Brick, Masonry
- Foundation: Slab
- Roof: Composition,Shingle
Condition
- Resale
- Year built: 2022
Details
- Builder name: DR Horton
Utilities & green energy
- Sewer: Public Sewer
- Water: Public
- Utilities for property: Electricity Available, Natural Gas Available, High Speed Internet Available, Phone Available, Trash Collection Public
Community & HOA
Community
- Features: Other, See Remarks, Curbs, Sidewalks
- Security: Security System Leased, Smoke Detector(s)
- Subdivision: Navarro Oaks
HOA
- Has HOA: Yes
- Services included: Other, See Remarks
- HOA fee: $95 quarterly
- HOA name: Navarro Oaks
- HOA phone: 210-798-9956
Location
- Region: Seguin
Financial & listing details
- Tax assessed value: $288,344
- Annual tax amount: $4,229
- Date on market: 4/3/2025
- Cumulative days on market: 227 days
- Listing agreement: Exclusive Right To Sell
- Listing terms: Cash,Conventional,FHA,Other,See Remarks,VA Loan
- Electric utility on property: Yes
- Road surface type: Paved
Price history
| Date | Event | Price |
|---|---|---|
| 11/22/2025 | Listing removed | $1,850$1/sqft |
Source: Zillow Rentals Report a problem | ||
| 10/27/2025 | Listed for rent | $1,850$1/sqft |
Source: Zillow Rentals Report a problem | ||
| 10/20/2025 | Listing removed | $1,850$1/sqft |
Source: LERA MLS #1885478 Report a problem | ||
| 8/15/2025 | Price change | $1,850-5.1%$1/sqft |
Source: LERA MLS #1885478 Report a problem | ||
| 8/2/2025 | Price change | $1,950+2.6%$1/sqft |
Source: LERA MLS #1885478 Report a problem | ||
| 7/19/2025 | Listed for rent | $1,900$1/sqft |
Source: LERA MLS #1885478 Report a problem | ||
| 6/6/2025 | Sold | -- |
Source:  Central Texas MLS #575362 Report a problem Central Texas MLS #575362 Report a problem | ||
| 5/19/2025 | Pending sale | $259,990$145/sqft |
Source: Central Texas MLS #575362 Report a problem | ||
| 5/10/2025 | Contingent | $259,990$145/sqft |
Source: Central Texas MLS #575362 Report a problem | ||
| 4/3/2025 | Price change | $259,990-1.9%$145/sqft |
Source:  LERA MLS #1855243 Report a problem LERA MLS #1855243 Report a problem | ||
| 2/5/2025 | Price change | $264,9000%$147/sqft |
Source: Central Texas MLS #557438 Report a problem | ||
| 1/29/2025 | Price change | $265,000-3.6%$148/sqft |
Source: LERA MLS #1813402 Report a problem | ||
| 1/15/2025 | Price change | $275,000-5.2%$153/sqft |
Source: LERA MLS #1813402 Report a problem | ||
| 1/2/2025 | Price change | $289,990-2.2%$161/sqft |
Source: LERA MLS #1813402 Report a problem | ||
| 12/3/2024 | Price change | $296,500-0.2%$165/sqft |
Source: LERA MLS #1813402 Report a problem | ||
| 10/26/2024 | Price change | $297,000-1%$165/sqft |
Source: LERA MLS #1813402 Report a problem | ||
| 10/2/2024 | Price change | $299,900-5.5%$167/sqft |
Source: Central Texas MLS #557438 Report a problem | ||
| 6/13/2022 | Pending sale | $317,490$177/sqft |
Source:  Unlock MLS #4992440 Report a problem Unlock MLS #4992440 Report a problem | ||
| 6/8/2022 | Listed for sale | $317,490$177/sqft |
Source: LERA MLS #1612842 Report a problem | ||
Public tax history
| Year | Property taxes | Tax assessment |
|---|---|---|
| 2025 | $4,229 -15.8% | $288,344 -6.7% |
| 2024 | $5,020 -22.2% | $309,162 -5.3% |
| 2023 | $6,449 +1526.9% | $326,438 +1719.8% |
| 2022 | $396 | $17,938 |
Find assessor info on the county website
Neighborhood: 78155
Nearby homes
- $252,100-- bd-- ba1.6k sqft1432 Redwood Crk, Seguin, TX 78155Off Market
- $290,900-- bd-- ba2.2k sqft1436 Redwood Crk, Seguin, TX 78155Off Market
- $260,8003 bd2 ba1.5k sqft1441 Redwood Crk, Seguin, TX 78155Off Market
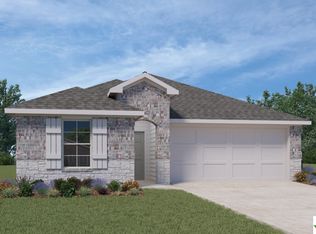
- $253,500-- bd-- ba1.6k sqft1421 Parkwood, Seguin, TX 78155Off Market
- $281,9004 bd2 ba2k sqft1440 Redwood Crk, Seguin, TX 78155Off Market
- $277,7004 bd2 ba2k sqft1437 Parkwood, Seguin, TX 78155Off Market
- $261,0003 bd2 ba1.5k sqft1400 Redwood Crk, Seguin, TX 78155Off Market
- $--3 bd2 ba1.5k sqft1429 Redwood Crk, Seguin, TX 78155Sold
Nearby schools
GreatSchools rating
- NANavarro Elementary SchoolGrades: PK-2Distance: 3.4 mi
- 6/10Navarro Junior High SchoolGrades: 7-8Distance: 3.4 mi
- 7/10Navarro High SchoolGrades: 9-12Distance: 3.3 mi
Schools provided by the listing agent
- Elementary: Navarro Elementary School
- Middle: Navarro Intermediate School
- High: Navarro High School
- District: Navarro ISD
Source: Central Texas MLS. This data may not be complete. We recommend contacting the local school district to confirm school assignments for this home.
Get a cash offer in 3 minutes
Find out how much your home could sell for in as little as 3 minutes with a no-obligation cash offer.
Estimated market value
$259,200
Get a cash offer in 3 minutes
Find out how much your home could sell for in as little as 3 minutes with a no-obligation cash offer.
Estimated market value
$259,200
- Texas
- Guadalupe County
- Seguin
- 78155
- 1428 Redwood Crk
Nearby cities
Nearby zip codes
Other Seguin Topics
