Charming pool home in highly desired Chase Ranch! Come see this lovely haven, right in the heart of Corona, which boasts of four bedrooms, three baths, and an office/den that can easily be used as a FIFTH bedroom. One bedroom and a recently remodeled restroom are located downstairs for your convenience. When you first arrive, you will notice the left side has potential for RV parking. Upon entering, you will be welcomed by bright vaulted ceilings in the living room and an inviting view of the open dining area. There are beautiful plantation shutters throughout the home, as well as recess lighting and crown moulding. Newer wood vinyl flooring is featured as well. The kitchen displays granite countertops, stainless steel appliances, and a convenient island, floating shelves, recently painted white cabinetry and windows facing the backyard. Adjacent from the kitchen is the family room, with a cozy fireplace for those chilly nights! Stylish french doors lead you to the backyard. Upstairs you will find the den, three good-sized bedrooms and a guest bath. The laundry room, with a handy sink, is also on the second floor for easy access. The master bedroom is spacious and the master bath has a newer shower encasement and a large walk in closet. There are ceiling fans in three of the bedrooms. In the backyard you will find a yard easy to maintain, with artificial grass and large areas of cement in the backyard and on the sides. Also, there is a patio deck area and a GATED pool and spa to the left. The pool equipment was recently upgraded. Other recent upgrades include newer bath flooring, new toilets, and exterior paint to the front. The home also features solar panels that are being purchased. Just minutes to The Crossings, Glen Eagle Golf Course and the 15 freeway, as well as high rated schools, stores and parks. All information in the MLS is not deemed guaranteed and the buyer is to investigate to their satisfaction.
Sold for $999,999
Listed by: Keller Williams Realty • Lisa Kreutzer • Contact: 951-271-3000
Bought with: REDFIN
$999,999
1428 Roadrunner Dr, Corona, CA 92881
4beds
2,700sqft
Single Family Residence
Built in 1999
9,583 Square Feet Lot
$1,000,000 Zestimate®
$370/sqft
$4,612 Estimated rent
Home value
$1,000,000
$920,000 - $1.09M
$4,612/mo
Zestimate® history
Owner options
List your home for rent
$4,612/mo
Rent Zestimate®
Find your next renter with Zillow Rental Manager. Plus, with online applications, you can quickly screen prospective tenants – for free.
$4,612/mo
Rent Zestimate®
Refinance and save
$6,404/mo
Est. payment
Refinancing to a lower rate could help reduce your monthly payments and save thousands over the life of the loan.
$6,404/mo
Est. payment
Explore your selling options
Work with a Zillow partner agent
Leverage their expertise and Zillow's premium Showcase listings to get your home seen by more buyers.
Get startedList with your own agent
Get your home in front of millions of buyers by listing it on Zillow.
Learn how to do itSell it yourself
Take full control of how buyers see your home on Zillow by listing For Sale by Owner (FSBO).
List your homeWhat's special
Gated pool and spaNew toiletsSolar panelsNewer bath flooringCrown mouldingStainless steel appliancesRecess lighting
Zillow last checked:
Listing updated:
Listed by:
Lisa Kreutzer DRE #01301428 909-235-8248,
Keller Williams Realty
Bought with:
ZACHARY SENSENBACH, DRE #01938761
REDFIN
Source: CRMLS,MLS#: IG26103016 Originating MLS: California Regional MLS
Originating MLS: California Regional MLSFacts & features
Interior
Bedrooms & bathrooms
- Bedrooms: 4
- Bathrooms: 3
- Full bathrooms: 3
- Main level bathrooms: 1
- Main level bedrooms: 1
Rooms
- Room types: Primary Bedroom, Office
Primary bedroom
- Features: Main Level Primary
Heating
- Central
Cooling
- Central Air
Appliances
- Included: Dishwasher
- Laundry: Upper Level
Features
- Crown Molding, Main Level Primary
- Has fireplace: Yes
- Fireplace features: Family Room
- Common walls with other units/homes: No Common Walls
Interior area
- Total interior livable area: 2,700 sqft
Property
Parking
- Total spaces: 3
- Parking features: Garage - Attached
- Attached garage spaces: 3
Features
- Levels: Two
- Stories: 2
- Entry location: Ground Floor
- Has private pool: Yes
- Pool features: Private
- Has spa: Yes
- Spa features: Private
- Has view: Yes
- View description: None
Lot
- Size: 9,583 Square Feet
- Features: 0-1 Unit/Acre
Details
- Parcel number: 108483010
- Special conditions: Standard
Construction
Type & style
- Home type: SingleFamily
- Property subtype: Single Family Residence
Condition
- New construction: No
- Year built: 1999
Utilities & green energy
- Sewer: Public Sewer
- Water: Public
Community & HOA
Community
- Features: Biking, Foothills, Park, Sidewalks
- Subdivision: Corona
Location
- Region: Corona
Financial & listing details
- Price per square foot: $370/sqft
- Tax assessed value: $725,797
- Annual tax amount: $8,428
- Date on market: 5/12/2026
- Cumulative days on market: 33 days
- Listing terms: Conventional
Price history
| Date | Event | Price |
|---|---|---|
| 7/8/2026 | Sold | $999,999$370/sqft |
Source:  CRMLS #IG26103016 Report a problem CRMLS #IG26103016 Report a problem | ||
| 6/22/2026 | Contingent | $999,999$370/sqft |
Source: CRMLS #IG26103016 Report a problem | ||
| 6/12/2026 | Price change | $999,999-7.4%$370/sqft |
Source: CRMLS #IG26103016 Report a problem | ||
| 5/12/2026 | Listed for sale | $1,080,000+111.6%$400/sqft |
Source: CRMLS #IG26103016 Report a problem | ||
| 12/16/2003 | Sold | $510,500+109.2%$189/sqft |
Source: Public Record Report a problem | ||
| 10/7/1999 | Sold | $244,000$90/sqft |
Source: Public Record Report a problem | ||
Public tax history
| Year | Property taxes | Tax assessment |
|---|---|---|
| 2025 | $8,428 +3.3% | $725,797 +2% |
| 2024 | $8,155 +1.4% | $711,566 +2% |
| 2023 | $8,042 +1.9% | $697,615 +2% |
| 2022 | $7,896 +2% | $683,937 +2% |
| 2021 | $7,744 +6.3% | $670,527 +6.4% |
| 2020 | $7,285 +1.6% | $630,000 +1.3% |
| 2019 | $7,169 -4.7% | $621,920 +4% |
| 2018 | $7,526 -1.9% | $598,000 +0.2% |
| 2017 | $7,675 | $597,000 +2.6% |
| 2016 | $7,675 +1.4% | $582,000 |
| 2015 | $7,568 +2.3% | $582,000 +1.2% |
| 2014 | $7,401 | $575,000 +38.6% |
| 2013 | -- | $415,000 +8.1% |
| 2012 | -- | $384,000 -2.8% |
| 2011 | -- | $395,000 -10.8% |
| 2010 | -- | $443,000 +8.6% |
| 2009 | -- | $408,000 -26.2% |
| 2008 | -- | $552,579 +2% |
| 2007 | -- | $541,745 +2% |
| 2006 | -- | $531,124 +2% |
| 2005 | -- | $520,710 +93.6% |
| 2003 | -- | $268,927 +8.2% |
| 2002 | -- | $248,655 +2% |
| 2001 | $3,275 -11.4% | $243,780 +2% |
| 2000 | $3,696 | $239,000 |
Find assessor info on the county website
Neighborhood: South Corona
Nearby homes
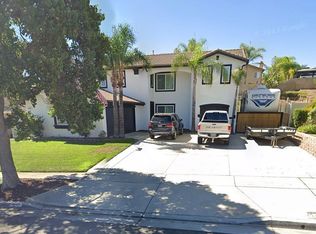
- $1,114,4005 bd3 ba3.2k sqft1432 Roadrunner Dr, Corona, CA 92881Off Market
- $982,2005 bd3 ba2.8k sqft1424 Roadrunner Dr, Corona, CA 92881Off Market

- $884,8004 bd2 ba2k sqft1431 Pinewood Dr, Corona, CA 92881Off Market
- $905,0004 bd2 ba2.3k sqft1435 Pinewood Dr, Corona, CA 92881Off Market
- $1,097,6005 bd3 ba3.2k sqft1427 Pinewood Dr, Corona, CA 92881Off Market
- $943,3004 bd2 ba2.3k sqft1436 Roadrunner Dr, Corona, CA 92881Off Market
- $922,1004 bd2 ba2k sqft1420 Roadrunner Dr, Corona, CA 92881Off Market
- $1,023,6006 bd3 ba3.4k sqft1439 Pinewood Dr, Corona, CA 92881Off Market
Nearby schools
GreatSchools rating
- 8/10Orange Elementary SchoolGrades: K-6Distance: 0.2 mi
- 5/10Citrus Hills Intermediate SchoolGrades: 7-8Distance: 1.5 mi
- 8/10Santiago High SchoolGrades: 9-12Distance: 0.6 mi
Get a cash offer in 3 minutes
Find out how much your home could sell for in as little as 3 minutes with a no-obligation cash offer.
Estimated market value
$1,000,000
Get a cash offer in 3 minutes
Find out how much your home could sell for in as little as 3 minutes with a no-obligation cash offer.
Estimated market value
$1,000,000
- California
- Riverside County
- Corona
- 92881
- South Corona
- 1428 Roadrunner Dr
Nearby cities
Nearby neighborhoods
Nearby zip codes
Other Corona Topics
