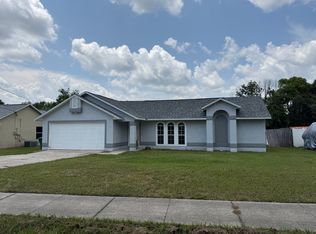
*Offering $5,000 towards closings costs/decorating allowance.* Come see this spacious 3 bedroom home with a separate, dedicated office (or playroom), on-site boat or RV parking (with 30 amp camper plugin), and corner lot charm…welcome to your new home! This beautifully maintained 3 bedroom, 2 bath split floorplan property offers the perfect blend of comfort, functionality, and modern style — all at an affordable price. Step inside to a bright, open floor plan with vaulted ceilings that create a sense of space and warmth. The heart of the home is the open-concept kitchen, featuring newer STAINLESS STEEL APPLIANCES, a large breakfast bar, and direct sightlines into the family room — perfect for entertaining or keeping an eye on little ones while you cook. Need a quiet place to work or create? A DEDICATED HOME OFFICE provides the ideal setup for remote work, hobbies, or study time. Additional highlights include: BRAND NEW AC UNIT (2025) with a 10-year transferable warranty; NEW EXTERIOR PAINT (2025); six new impact resistant windows (2019); interior laundry room for added convenience; ring security system for peace of mind; water softener system installed; TWO OUTDOOR DECKS, including a 330 sqft wood deck and a second deck with 220V power, ideal for a hot tub or workshop; backyard storage shed; BRAND NEW SLIDER to the backyard; rainfall shower head in primary bath; LOW UTILITY BILLS due to OWNED SOLAR PANELS (~ $150/month during the summer); situated on a spacious corner lot offering extra privacy, space, and a place to park an RV or boat. Whether you’re hosting friends or enjoying a quiet evening under the stars, this home has the space and setup to fit your lifestyle. Don’t miss this move-in ready gem that checks all the boxes. Schedule your private tour today! ROOF (2019), AC (2025), WATER HEATER (2019, 65-GALLON, SOLAR)
Sold for $334,900
$334,900
1428 ROSEBORO DRIVE, DELTONA, FL 32725
3beds
1,830sqft
Single Family Residence
Built in 2003
0.34 Acres Lot
$331,900 Zestimate®
$183/sqft
$2,130 Estimated rent
Home value
$331,900
$302,000 - $365,000
$2,130/mo
Zestimate® history
Owner options
List your home for rent
$2,130/mo
Rent Zestimate®
Find your next renter with Zillow Rental Manager. Plus, with online applications, you can quickly screen prospective tenants – for free.
$2,130/mo
Rent Zestimate®
Refinance and save
$2,320/mo
Est. payment
Refinancing to a lower rate could help reduce your monthly payments and save thousands over the life of the loan.
$2,320/mo
Est. payment
Explore your selling options
Work with a Zillow partner agent
Leverage their expertise and Zillow's premium Showcase listings to get your home seen by more buyers.
Get startedList with your own agent
Get your home in front of millions of buyers by listing it on Zillow.
Learn how to do itSell it yourself
Take full control of how buyers see your home on Zillow by listing For Sale by Owner (FSBO).
List your homeWhat's special
Dedicated home officeTwo outdoor decksSpacious corner lotVaulted ceilingsCorner lotRainfall shower headNewer stainless steel appliances
Zillow last checked:
Listing updated:
Listed by:
Chuck Valence 407-797-5034,
VALENCE REALTY GROUP 407-797-5034,
Cyndy Valence 407-810-3434,
VALENCE REALTY GROUP
Bought with:
Justine Nielsen, 3459126
THE WILKINS WAY LLC
Karen Wilkins, 3236778
THE WILKINS WAY LLC
Source: Stellar MLS,MLS#: O6347386 Originating MLS: Orlando Regional
Originating MLS: Orlando Regional
Facts & features
Interior
Bedrooms & bathrooms
- Bedrooms: 3
- Bathrooms: 2
- Full bathrooms: 2
Primary bedroom
- Features: Walk-In Closet(s)
- Level: First
- Area: 208 Square Feet
- Dimensions: 16x13
Bedroom 2
- Features: Built-in Closet
- Level: First
- Area: 132 Square Feet
- Dimensions: 12x11
Bedroom 3
- Features: Built-in Closet
- Level: First
- Area: 132 Square Feet
- Dimensions: 12x11
Kitchen
- Level: First
- Area: 132 Square Feet
- Dimensions: 12x11
Living room
- Level: First
- Area: 306 Square Feet
- Dimensions: 18x17
Office
- Level: First
- Area: 143 Square Feet
- Dimensions: 13x11
Heating
- Central
Cooling
- Central Air
Appliances
- Included: Dishwasher, Disposal, Microwave, Range, Refrigerator, Solar Hot Water Owned, Water Softener
- Laundry: Electric Dryer Hookup, Inside, Laundry Room, Washer Hookup
Features
- Ceiling Fan(s), Eating Space In Kitchen, Kitchen/Family Room Combo, Open Floorplan, Split Bedroom, Vaulted Ceiling(s), Walk-In Closet(s)
- Flooring: Laminate, Vinyl
- Doors: Sliding Doors
- Windows: Storm Window(s)
- Has fireplace: No
Interior area
- Total structure area: 2,294
- Total interior livable area: 1,830 sqft
Property
Parking
- Total spaces: 2
- Parking features: Driveway
- Attached garage spaces: 2
- Has uncovered spaces: Yes
Features
- Levels: One
- Stories: 1
- Exterior features: Sidewalk, Storage
- Fencing: Vinyl
Lot
- Size: 0.34 Acres
- Features: Corner Lot, City Lot, Sidewalk
Details
- Additional structures: Shed(s)
- Parcel number: 813071280180
- Zoning: R-1A
- Special conditions: None
Construction
Type & style
- Home type: SingleFamily
- Architectural style: Ranch
- Property subtype: Single Family Residence
Materials
- Block, Stucco
- Foundation: Slab
- Roof: Shingle
Condition
- New construction: No
- Year built: 2003
Utilities & green energy
- Electric: Photovoltaics Seller Owned
- Sewer: Septic Tank
- Water: Public
- Utilities for property: Electricity Connected, Water Connected
Green energy
- Energy efficient items: Water Heater
Community & HOA
Community
- Pet fee: $0 monthly
- Subdivision: DELTONA LAKES UNIT 71
HOA
- Has HOA: No
Location
- Region: Deltona
Financial & listing details
- Price per square foot: $183/sqft
- Tax assessed value: $297,899
- Annual tax amount: $1,557
- Date on market: 9/25/2025
- Cumulative days on market: 31 days
- Listing terms: Cash,Conventional,FHA,VA Loan
- Ownership: Fee Simple
- Total actual rent: 0
- Electric utility on property: Yes
- Road surface type: Paved
Price history
| Date | Event | Price |
|---|---|---|
| 12/5/2025 | Sold | $334,900$183/sqft |
Source:  Stellar MLS #O6347386 Report a problem Stellar MLS #O6347386 Report a problem | ||
| 10/27/2025 | Pending sale | $334,900$183/sqft |
Source: Stellar MLS #O6347386 Report a problem | ||
| 10/16/2025 | Price change | $334,900-1.5%$183/sqft |
Source: Stellar MLS #O6347386 Report a problem | ||
| 9/25/2025 | Listed for sale | $339,900+145.2%$186/sqft |
Source: Stellar MLS #O6347386 Report a problem | ||
| 10/14/2003 | Sold | $138,600+593%$76/sqft |
Source: Public Record Report a problem | ||
| 4/18/2003 | Sold | $20,000$11/sqft |
Source: Public Record Report a problem | ||
Public tax history
| Year | Property taxes | Tax assessment |
|---|---|---|
| 2025 | $1,627 +4.5% | $106,267 +2.9% |
| 2024 | $1,557 +7.2% | $103,273 +3% |
| 2023 | $1,452 +2.1% | $100,266 +3% |
| 2022 | $1,422 | $97,346 +3% |
| 2021 | -- | $94,511 +3.6% |
| 2020 | $1,371 | $91,187 +2.3% |
| 2019 | $1,371 +0.1% | $89,137 +1.9% |
| 2018 | $1,369 +33.9% | $87,475 +2.1% |
| 2017 | $1,023 | $85,676 +2.1% |
| 2016 | -- | $83,914 +0.7% |
| 2015 | -- | $83,331 +0.8% |
| 2014 | -- | $82,670 +1.5% |
| 2013 | -- | $81,448 +1.7% |
| 2012 | -- | $80,087 +2.1% |
| 2011 | -- | $78,454 -25.7% |
| 2010 | -- | $105,564 -11.2% |
| 2009 | -- | $118,855 -2.3% |
| 2007 | -- | $121,709 -0.5% |
| 2006 | -- | $122,302 +6.1% |
| 2005 | -- | $115,282 +3% |
| 2004 | -- | $111,924 +707% |
| 2003 | -- | $13,870 +3.7% |
| 2002 | -- | $13,374 +3.8% |
| 2001 | -- | $12,879 +4% |
| 2000 | -- | $12,384 |
Find assessor info on the county website
Neighborhood: 32725
Nearby homes
- $358,7004 bd2 ba1.5k sqft1418 Roseboro Dr, Deltona, FL 32725Off Market

- $374,5003 bd2 ba2k sqft2472 Tranquil Ln, Deltona, FL 32725Sold

- $1,9503 bd2 ba-- sqft2464 Tranquil Ln, Deltona, FL 32725For Rent
- $324,9004 bd2 ba1.7k sqft2510 Eustace Ave, Deltona, FL 32725Off Market
- $318,9003 bd2 ba1.9k sqft1410 Roseboro Dr, Deltona, FL 32725Off Market
- $461,6004 bd3 ba2.5k sqft1438 Roseboro Dr, Deltona, FL 32725Off Market
- $314,6003 bd2 ba1.7k sqft2456 Tranquil Ln, Deltona, FL 32725Off Market
- $339,3003 bd2 ba1.8k sqft1409 Roseboro Dr, Deltona, FL 32725Off Market
Nearby schools
GreatSchools rating
- 7/10Timbercrest Elementary SchoolGrades: PK-5Distance: 0.2 mi
- 4/10Galaxy Middle SchoolGrades: 6-8Distance: 0.3 mi
- 6/10Deltona High SchoolGrades: 9-12Distance: 1.1 mi
Schools provided by the listing agent
- Elementary: Timbercrest Elem
- Middle: Galaxy Middle
- High: Deltona High
Source: Stellar MLS. This data may not be complete. We recommend contacting the local school district to confirm school assignments for this home.
Get a cash offer in 3 minutes
Find out how much your home could sell for in as little as 3 minutes with a no-obligation cash offer.
Estimated market value
$331,900
Get a cash offer in 3 minutes
Find out how much your home could sell for in as little as 3 minutes with a no-obligation cash offer.
Estimated market value
$331,900
- Florida
- Volusia County
- Deltona
- 32725
- 1428 ROSEBORO DRIVE
Nearby cities
Nearby zip codes
Other Deltona Topics
