Are you looking for a 2-bed Craftsman home in Sherman under $180K with flexible space and a prime location? Welcome to 1428 S Austin Street, offering charm, modern updates, and a versatile bonus room, all just minutes from Downtown Sherman, Austin College, and major employers.
Welcome home to this charming Craftsman-style residence that blends character, functionality, and convenience in one inviting package. The thoughtfully designed layout makes excellent use of space while maintaining an open, comfortable feel throughout. The living area flows seamlessly into an eat-in kitchen featuring granite countertops, built-in cabinetry, pantry storage, and a gas cooktop, creating a space that works just as well for daily living as it does for casual entertaining. Durable luxury vinyl plank flooring runs throughout, offering both style and ease of maintenance. A standout feature of the home is the versatile bonus room, ideal for a home office, second living area, or potential third bedroom depending on your needs. Two spacious bedrooms are centered by a full bathroom, complete with granite countertops, built-in storage, and a large walk-in shower. Step outside to enjoy a fully fenced backyard with plenty of room for pets, play, or entertaining, along with a storage shed for added convenience. Additional features include an attached carport, off-street parking, and loads of curb appeal. Ideally located with quick access to Highway 75, this home is just minutes from Downtown Sherman, Stone Creek Golf Club, Austin College, and Texas Instruments, making commuting and errands a breeze! If you’re looking for a home that offers flexibility, accessibility, and value, 1428 S Austin Street takes the cake! Property is back on market only due to buyer changing mind, so now is your opportunity!
Sold
Price Unknown
1428 S Austin St, Sherman, TX 75090
2beds
1,001sqft
Single Family Residence
Built in 1940
6,054 Square Feet Lot
$152,300 Zestimate®
$--/sqft
$1,225 Estimated rent
Home value
$152,300
$129,000 - $178,000
$1,225/mo
Zestimate® history
Owner options
List your home for rent
$1,225/mo
Rent Zestimate®
Find your next renter with Zillow Rental Manager. Plus, with online applications, you can quickly screen prospective tenants – for free.
$1,225/mo
Rent Zestimate®
Refinance and save
Refinancing to a lower rate could help reduce your monthly payments and save thousands over the life of the loan.
Explore your selling options
Work with a Zillow partner agent
Leverage their expertise and Zillow's premium Showcase listings to get your home seen by more buyers.
Get startedList with your own agent
Get your home in front of millions of buyers by listing it on Zillow.
Learn how to do itSell it yourself
Take full control of how buyers see your home on Zillow by listing For Sale by Owner (FSBO).
List your homeWhat's special
Attached carportStorage shedBuilt-in storageTwo spacious bedroomsGranite countertopsOpen comfortable feel throughoutThoughtfully designed layout
Zillow last checked:
Listing updated:
Listed by:
Caitlin Stowers 0745780 903-357-1777,
Better Homes & Gardens, Winans 903-357-1777
Bought with:
Amanda Phillips, 0575722
Real Broker, LLC
Source: NTREIS,MLS#: 21249783
Facts & features
Interior
Bedrooms & bathrooms
- Bedrooms: 2
- Bathrooms: 1
- Full bathrooms: 1
Primary bedroom
- Features: Ceiling Fan(s)
- Level: First
- Dimensions: 12 x 11
Bedroom
- Features: Ceiling Fan(s)
- Level: First
- Dimensions: 12 x 9
Bonus room
- Features: Ceiling Fan(s)
- Level: First
- Dimensions: 19 x 10
Other
- Features: Built-in Features, Granite Counters, Separate Shower
- Level: First
- Dimensions: 8 x 6
Kitchen
- Features: Built-in Features, Eat-in Kitchen, Granite Counters, Pantry
- Level: First
- Dimensions: 13 x 11
Living room
- Features: Ceiling Fan(s)
- Level: First
- Dimensions: 17 x 11
Heating
- Central
Cooling
- Central Air
Appliances
- Included: Gas Cooktop
- Laundry: Common Area
Features
- Decorative/Designer Lighting Fixtures, Eat-in Kitchen, Granite Counters, Open Floorplan
- Flooring: Luxury Vinyl Plank, Tile
- Has basement: No
- Has fireplace: No
Interior area
- Total interior livable area: 1,001 sqft
Property
Parking
- Total spaces: 1
- Parking features: Attached Carport, Off Street
- Carport spaces: 1
Features
- Levels: One
- Stories: 1
- Patio & porch: Front Porch, Covered
- Exterior features: Private Yard, Storage
- Pool features: None
- Fencing: Back Yard,Privacy,Wood
Lot
- Size: 6,054 Square Feet
- Features: Back Yard, Cleared, Lawn, Level, Few Trees
- Residential vegetation: Cleared
Details
- Parcel number: 166518
Construction
Type & style
- Home type: SingleFamily
- Architectural style: Craftsman,Traditional,Detached
- Property subtype: Single Family Residence
Materials
- Brick, Rock, Stone
- Foundation: Pillar/Post/Pier, Slab
- Roof: Composition
Condition
- Year built: 1940
Utilities & green energy
- Sewer: Public Sewer
- Water: Public
- Utilities for property: Sewer Available, Water Available
Community & HOA
Community
- Subdivision: Moore B H Heirs
HOA
- Has HOA: No
Location
- Region: Sherman
Financial & listing details
- Tax assessed value: $153,266
- Annual tax amount: $3,362
- Date on market: 4/25/2026
- Cumulative days on market: 42 days
- Listing terms: Cash,Conventional,FHA,VA Loan
- Exclusions: Non Realty Items. Seller will leave Refrigerator, Countertop Ninja Oven, Washer, and Dryer.
Price history
| Date | Event | Price |
|---|---|---|
| 7/9/2026 | Sold | -- |
Source: NTREIS #21249783 Report a problem | ||
| 6/15/2026 | Pending sale | $173,900$174/sqft |
Source: NTREIS #21249783 Report a problem | ||
| 6/5/2026 | Contingent | $173,900$174/sqft |
Source: NTREIS #21249783 Report a problem | ||
| 5/31/2026 | Listed for sale | $173,900$174/sqft |
Source: NTREIS #21249783 Report a problem | ||
| 5/26/2026 | Contingent | $173,900$174/sqft |
Source: NTREIS #21249783 Report a problem | ||
| 5/22/2026 | Price change | $173,900-0.6%$174/sqft |
Source: NTREIS #21249783 Report a problem | ||
| 5/8/2026 | Listed for sale | $174,900$175/sqft |
Source: NTREIS #21249783 Report a problem | ||
| 5/5/2026 | Contingent | $174,900$175/sqft |
Source: NTREIS #21249783 Report a problem | ||
| 4/25/2026 | Listed for sale | $174,900+3.5%$175/sqft |
Source: NTREIS #21249783 Report a problem | ||
| 5/5/2023 | Sold | -- |
Source: NTREIS #20251901 Report a problem | ||
| 4/22/2023 | Pending sale | $169,000$169/sqft |
Source: NTREIS #20251901 Report a problem | ||
| 4/19/2023 | Listing removed | -- |
Source: NTREIS #20251901 Report a problem | ||
| 4/11/2023 | Contingent | $169,000$169/sqft |
Source: NTREIS #20251901 Report a problem | ||
| 3/31/2023 | Price change | $169,000-3.4%$169/sqft |
Source: NTREIS #20251901 Report a problem | ||
| 3/21/2023 | Pending sale | $175,000$175/sqft |
Source: NTREIS #20251901 Report a problem | ||
| 2/28/2023 | Contingent | $175,000$175/sqft |
Source: NTREIS #20251901 Report a problem | ||
| 2/16/2023 | Price change | $175,000-5.4%$175/sqft |
Source: NTREIS #20251901 Report a problem | ||
| 2/11/2023 | Listed for sale | $185,000-1.6%$185/sqft |
Source: NTREIS #20251901 Report a problem | ||
| 2/3/2023 | Listing removed | $188,000$188/sqft |
Source: NTREIS #20200374 Report a problem | ||
| 1/25/2023 | Price change | $188,000-3.1%$188/sqft |
Source: NTREIS #20200374 Report a problem | ||
| 12/3/2022 | Price change | $194,000-7.6%$194/sqft |
Source: NTREIS #20200374 Report a problem | ||
| 11/8/2022 | Listed for sale | $210,000+35.6%$210/sqft |
Source: NTREIS #20200374 Report a problem | ||
| 11/19/2021 | Sold | -- |
Source: NTREIS #14663176 Report a problem | ||
| 10/31/2021 | Pending sale | $154,900$155/sqft |
Source: NTREIS #14663176 Report a problem | ||
| 10/27/2021 | Contingent | $154,900$155/sqft |
Source: NTREIS #14663176 Report a problem | ||
| 10/23/2021 | Listed for sale | $154,900$155/sqft |
Source: NTREIS #14663176 Report a problem | ||
| 9/28/2021 | Pending sale | $154,900$155/sqft |
Source: NTREIS #14663176 Report a problem | ||
Public tax history
| Year | Property taxes | Tax assessment |
|---|---|---|
| 2025 | $3,362 +2.4% | $153,266 +2.4% |
| 2024 | $3,283 +113% | $149,679 -8.5% |
| 2023 | $1,541 -38.2% | $163,657 +6.5% |
| 2022 | $2,495 | $153,626 +163.9% |
| 2021 | -- | $58,209 +20.7% |
| 2020 | -- | $48,233 +25.3% |
| 2019 | -- | $38,497 +8% |
| 2018 | $805 +26.2% | $35,634 +11.1% |
| 2017 | $638 | $32,088 +0.9% |
| 2016 | $638 +14.3% | $31,814 +23.9% |
| 2015 | $558 | $25,686 +14.4% |
| 2014 | $558 | $22,462 +0.6% |
| 2013 | -- | $22,332 -17% |
| 2012 | -- | $26,895 0% |
| 2011 | -- | $26,907 +35.7% |
| 2010 | -- | $19,827 |
| 2009 | -- | $19,827 |
| 2008 | -- | $19,827 |
| 2007 | -- | $19,827 0% |
| 2006 | -- | $19,834 +5.3% |
| 2005 | -- | $18,834 +77.1% |
| 2004 | -- | $10,634 |
| 2002 | -- | $10,634 |
| 2001 | -- | $10,634 +26.3% |
| 2000 | -- | $8,420 |
Find assessor info on the county website
Neighborhood: 75090
Nearby homes
- $124,9992 bd2 ba1.1k sqft1426 S Austin St, Sherman, TX 75090For Sale
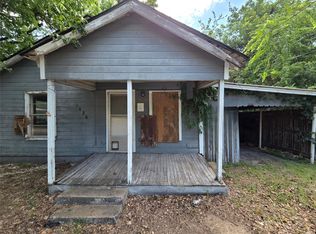
- $133,200-- bd-- ba924 sqft1430 S Austin St, Sherman, TX 75090Off Market
- $188,900-- bd-- ba1.6k sqft1432 S Austin St, Sherman, TX 75090Off Market
- $72,291-- bd-- ba572 sqft1418 S Austin St, Sherman, TX 75090Off Market
- $135,800-- bd-- ba972 sqft1427 S Austin St, Sherman, TX 75090Off Market
- $143,200-- bd-- ba934 sqft1431 S Austin St, Sherman, TX 75090Off Market
- $158,100-- bd-- ba1.1k sqft1423 S Austin St, Sherman, TX 75090Off Market
- $134,500-- bd-- ba1.2k sqft1435 S Austin St, Sherman, TX 75090Off Market
Nearby schools
GreatSchools rating
- 3/10Washington Elementary SchoolGrades: K-5Distance: 0.6 mi
- 5/10Piner Middle SchoolGrades: 6-8Distance: 1.2 mi
- 5/10Sherman High SchoolGrades: 9-12Distance: 2.1 mi
Schools provided by the listing agent
- Elementary: Washington
- Middle: Piner
- High: Sherman
- District: Sherman ISD
Source: NTREIS. This data may not be complete. We recommend contacting the local school district to confirm school assignments for this home.
Get a cash offer in 3 minutes
Find out how much your home could sell for in as little as 3 minutes with a no-obligation cash offer.
Estimated market value
$152,300
Get a cash offer in 3 minutes
Find out how much your home could sell for in as little as 3 minutes with a no-obligation cash offer.
Estimated market value
$152,300
- Texas
- Grayson County
- Sherman
- 75090
- 1428 S Austin St
