Enjoy maintenance free living at its best in our new Courtyards at Auburn Lakes community (on the east side of 135th Street West between Kellogg and Maple). Combine upscale amenities and beautiful outdoor living and you will see why homes in our courtyard communities are so popular! This model is the Torino Model with a breathtaking wall of windows looking over your backyard and pond. Enjoy this spacious split bedroom plan. The master suite with separate 9x14 covered patio that connects to the main outdoor space providing a huge versatile and private outdoor entertaining space! This plan has a den where you can set up an office, separate living space, or an occasional 3rd bedroom! Enjoy zero entry walk in tile shower in the master suite. The 2-car garage (25X22) gives plenty of storage space to add built in shelving on both sides and front of the garage if you so choose. HOA dues cover all landscape/sprinkler system maintenance with sprinklers on central irrigation wells. Also covered in HOA dues is trash service, snow removal, exterior building maintenance (excluding roof, windows, doors) and access to our amazing copyrighted, one-of-a-kind clubhouse. Enjoy the pickleball courts, outdoor heated saltwater pool, and inside the clubhouse is a great room for socializing complete with kitchen and buffet space, smaller card/game room, restrooms, and exercise room complete with resistance and cardio equipment --- all this exclusive to our courtyard homeowners and their guests. Sales office open daily 1-5 PM Room measurements are estimated. Taxes are estimated and disclosed for when taxes are fully assessed. Price includes lot.
Sold-inner office
Price Unknown
1428 S Canyon St, Wichita, KS 67235
2beds
1,888sqft
Patio Home
Built in 2022
6,969 Square Feet Lot
$454,800 Zestimate®
$--/sqft
$1,843 Estimated rent
Home value
$454,800
$432,000 - $478,000
$1,843/mo
Zestimate® history
Owner options
List your home for rent
$1,843/mo
Rent Zestimate®
Find your next renter with Zillow Rental Manager. Plus, with online applications, you can quickly screen prospective tenants – for free.
$1,843/mo
Rent Zestimate®
Refinance and save
$2,700/mo
Est. payment
Refinancing to a lower rate could help reduce your monthly payments and save thousands over the life of the loan.
$2,700/mo
Est. payment
Explore your selling options
Work with a Zillow partner agent
Leverage their expertise and Zillow's premium Showcase listings to get your home seen by more buyers.
Get startedList with your own agent
Get your home in front of millions of buyers by listing it on Zillow.
Learn how to do itSell it yourself
Take full control of how buyers see your home on Zillow by listing For Sale by Owner (FSBO).
List your homeWhat's special
Zillow last checked:
Listing updated:
Listed by:
Tammi Blackburn-Hilger 316-729-1900,
PB Realty
Bought with:
Tammi Blackburn-Hilger, 00224553
Source: SCKMLS as distributed by MLS GRID,MLS#: 617543
Facts & features
Interior
Bedrooms & bathrooms
- Bedrooms: 2
- Bathrooms: 2
- Full bathrooms: 2
Primary bedroom
- Description: Carpet
- Level: Main
- Area: 168
- Dimensions: 12x14
Bedroom
- Description: Carpet
- Level: Main
- Area: 132
- Dimensions: 11x12
Dining room
- Description: Luxury Vinyl
- Level: Main
- Area: 130
- Dimensions: 10x13
Other
- Description: Concrete
- Level: Main
- Area: 572
- Dimensions: 22x26
Kitchen
- Description: Luxury Vinyl
- Level: Main
- Area: 160
- Dimensions: 10x16
Living room
- Description: Luxury Vinyl
- Level: Main
- Area: 304
- Dimensions: 16x19
Office
- Description: Luxury Vinyl
- Level: Main
- Area: 144
- Dimensions: 16x9
Heating
- Forced Air, Natural Gas
Cooling
- Central Air, Electric
Appliances
- Included: Dishwasher, Disposal, Microwave, Range, Humidifier
- Laundry: Main Level, Laundry Room, 220 equipment
Features
- Ceiling Fan(s), Walk-In Closet(s)
- Basement: None
- Number of fireplaces: 1
- Fireplace features: One, Living Room, Gas, Gas Starter
Interior area
- Total interior livable area: 1,888 sqft
- Finished area above ground: 1,888
- Finished area below ground: 0
Property
Parking
- Total spaces: 2
- Parking features: Attached, Garage Door Opener, Oversized, Zero Entry
- Garage spaces: 2
Features
- Levels: One
- Stories: 1
- Patio & porch: Patio, Covered, Screened
- Exterior features: Guttering - ALL, Sprinkler System, Zero Step Entry
- Pool features: Community
- Waterfront features: Pond/Lake
Lot
- Size: 6,969 Square Feet
- Features: Standard
Details
- Parcel number: 24453
Construction
Type & style
- Home type: SingleFamily
- Architectural style: Ranch
- Property subtype: Patio Home
Materials
- Frame w/Less than 50% Mas
- Foundation: None, Slab
- Roof: Composition
Condition
- Year built: 2022
Details
- Builder name: Perfection Builders LLC
Utilities & green energy
- Gas: Natural Gas Available
- Utilities for property: Sewer Available, Natural Gas Available, Public
Community & HOA
Community
- Features: Sidewalks, Clubhouse, Fitness Center, Add’l Dues May Apply
- Subdivision: AUBURN LAKES
HOA
- Has HOA: Yes
- Services included: Maintenance Structure, Maintenance Grounds, Recreation Facility, Snow Removal, Trash, Gen. Upkeep for Common Ar
- HOA fee: $2,700 annually
Location
- Region: Wichita
Financial & listing details
- Tax assessed value: $452,790
- Annual tax amount: $5,563
- Date on market: 10/6/2022
- Cumulative days on market: 334 days
- Ownership: Individual
- Road surface type: Paved
Price history
Price history is unavailable.
Public tax history
| Year | Property taxes | Tax assessment |
|---|---|---|
| 2025 | $7,485 +0.4% | $52,071 +1.6% |
| 2024 | $7,456 +55.3% | $51,245 +59.2% |
| 2023 | $4,801 | $32,192 |
| 2022 | -- | -- |
| 2021 | $0 | -- |
| 2020 | -- | $3 |
| 2019 | -- | $3 |
Find assessor info on the county website
Neighborhood: 67235
Nearby homes
- $510,9002 bd2 ba2.3k sqft1424 S Canyon St, Wichita, KS 67235Off Market
- $462,5309,147 Square Feet1343 S Monument Cir, Wichita, KS 67235Off Market
- $604,0003 bd3 ba2.1k sqft1436 S Canyon St, Wichita, KS 67235Off Market
- $--2 bd2 ba2.2k sqft1318 S Monument Cir, Wichita, KS 67235Sold
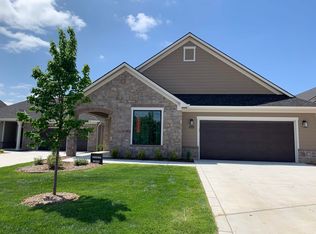
- $--2 bd2 ba1.7k sqft1425 S Cyn, Wichita, KS 67235Sold
- $--2 bd2 ba1.8k sqft1433 S Canyon St, Wichita, KS 67235Sold
- $427,3002 bd2 ba2k sqft1425 South Cyn, Wichita, KS 67235Off Market
- $363,2002 bd2 ba1.7k sqft1421 S Canyon St, Wichita, KS 67235Off Market
Nearby schools
GreatSchools rating
- 9/10Apollo Elementary SchoolGrades: PK-4Distance: 1.9 mi
- 8/10Dwight D. Eisenhower Middle SchoolGrades: 7-8Distance: 1.9 mi
- 8/10Eisenhower High SchoolGrades: 9-12Distance: 2.1 mi
Schools provided by the listing agent
- Elementary: Eisenhower
- Middle: Eisenhower
- High: Dwight D. Eisenhower
Source: SCKMLS as distributed by MLS GRID. This data may not be complete. We recommend contacting the local school district to confirm school assignments for this home.
Sell for more on Zillow
Get a Zillow Showcase℠ listing at no additional cost and you could sell for .
$454,800
2% more
+$9,096
With Zillow Showcase(estimated)
$463,896
- Kansas
- Sedgwick County
- Wichita
- 67235
- 1428 S Canyon St
Nearby cities
Nearby neighborhoods
Nearby zip codes
Other Wichita Topics
