Rare opportunity to own a modern townhome in the heart of South End with unobstructed Uptown Charlotte skyline views—an increasingly hard-to-find combination.
Located in the sought-after Lumina community, this 3-bedroom, 3-bath, 3-story townhome offers over 2,000 square feet of thoughtfully designed living space just steps from top restaurants, breweries, shopping, and the LYNX light rail—providing effortless access to Uptown, SouthPark, and beyond.
The open-concept main level features hardwood floors, abundant natural light, and a sleek, modern kitchen with quartz countertops, Bosch appliances, custom cabinetry, and a wine refrigerator—ideal for both everyday living and entertaining.
Each bedroom includes its own en-suite bath, offering flexibility for guests, roommates, or a private home office setup. The top-level primary suite provides a quiet retreat, while two private balconies showcase rare, unobstructed skyline views—bringing the best of city living right to your doorstep.
Additional highlights include a 2-car attached garage, low-maintenance living, and a functional floor plan designed for today’s buyer.
If you’ve been searching for a South End townhome with walkability, modern finishes, and true Uptown views—this is your chance to have it all!
Closed
$790,000
1428 S Church St, Charlotte, NC 28203
3beds
2,051sqft
Townhouse
Built in 2015
0.03 Acres Lot
$793,000 Zestimate®
$385/sqft
$3,735 Estimated rent
Home value
$793,000
$737,000 - $849,000
$3,735/mo
Zestimate® history
Owner options
List your home for rent
$3,735/mo
Rent Zestimate®
Find your next renter with Zillow Rental Manager. Plus, with online applications, you can quickly screen prospective tenants – for free.
$3,735/mo
Rent Zestimate®
Refinance and save
$5,040/mo
Est. payment
Refinancing to a lower rate could help reduce your monthly payments and save thousands over the life of the loan.
$5,040/mo
Est. payment
Explore your selling options
Work with a Zillow partner agent
Leverage their expertise and Zillow's premium Showcase listings to get your home seen by more buyers.
Get startedList with your own agent
Get your home in front of millions of buyers by listing it on Zillow.
Learn how to do itSell it yourself
Take full control of how buyers see your home on Zillow by listing For Sale by Owner (FSBO).
List your homeWhat's special
Modern finishesTrue uptown viewsAbundant natural lightHardwood floorsWine refrigeratorBosch appliancesQuartz countertops
Zillow last checked:
Listing updated:
Listed by:
Kirsten Robinson kirsten@ivesterjackson.com,
Ivester Jackson Christie's
Bought with:
Mush Kakar
RE/MAX Results
Source: Canopy MLS as distributed by MLS GRID,MLS#: 4372161
Facts & features
Interior
Bedrooms & bathrooms
- Bedrooms: 3
- Bathrooms: 3
- Full bathrooms: 3
Primary bedroom
- Features: Ceiling Fan(s), En Suite Bathroom, Vaulted Ceiling(s), Walk-In Closet(s)
- Level: Upper
Bedroom s
- Features: Ceiling Fan(s), En Suite Bathroom, Walk-In Closet(s)
- Level: Upper
Bedroom s
- Features: Ceiling Fan(s)
- Level: Lower
Bathroom full
- Level: Upper
Bathroom full
- Level: Upper
Bathroom full
- Level: Lower
Dining room
- Features: Open Floorplan
- Level: Main
Kitchen
- Features: Kitchen Island, Open Floorplan, Walk-In Pantry
- Level: Main
Laundry
- Level: Upper
Living room
- Features: Built-in Features, Ceiling Fan(s), Computer Niche, Open Floorplan
- Level: Main
Office
- Features: Ceiling Fan(s)
- Level: Lower
Heating
- Central, Heat Pump
Cooling
- Ceiling Fan(s), Central Air
Appliances
- Included: Bar Fridge, Dishwasher, Disposal, Electric Cooktop, Electric Oven, Electric Water Heater, Microwave
- Laundry: In Unit, Laundry Closet, Upper Level
Features
- Built-in Features, Kitchen Island, Open Floorplan, Pantry, Storage, Walk-In Closet(s)
- Flooring: Carpet, Tile, Wood
- Doors: Sliding Doors
- Windows: Window Treatments
- Has basement: No
- Attic: Pull Down Stairs
Interior area
- Total structure area: 2,051
- Total interior livable area: 2,051 sqft
- Finished area above ground: 2,051
- Finished area below ground: 0
Property
Parking
- Total spaces: 2
- Parking features: Attached Garage, Garage Faces Rear, On Street
- Attached garage spaces: 2
- Has uncovered spaces: Yes
Features
- Levels: Three Or More
- Stories: 3
- Entry location: Main
- Patio & porch: Balcony, Covered, Front Porch, Terrace
- Exterior features: Lawn Maintenance
- Fencing: Fenced,Front Yard
- Has view: Yes
- View description: City, Year Round
Lot
- Size: 0.03 Acres
- Features: Views
Details
- Parcel number: 07310135
- Zoning: TOD-UC
- Special conditions: Standard
Construction
Type & style
- Home type: Townhouse
- Architectural style: Modern
- Property subtype: Townhouse
Materials
- Brick Partial, Hardboard Siding
- Foundation: Slab
Condition
- New construction: No
- Year built: 2015
Details
- Builder name: Copper Builders
Utilities & green energy
- Sewer: Public Sewer
- Water: City
Community & HOA
Community
- Features: Sidewalks
- Subdivision: South End
HOA
- Has HOA: Yes
- HOA fee: $318 monthly
Location
- Region: Charlotte
Financial & listing details
- Price per square foot: $385/sqft
- Tax assessed value: $712,100
- Annual tax amount: $5,835
- Date on market: 4/23/2026
- Cumulative days on market: 2 days
- Listing terms: Cash,Conventional,FHA,VA Loan
- Exclusions: All frame TVs and corresponding mounts
- Road surface type: Concrete, Paved
Price history
| Date | Event | Price |
|---|---|---|
| 6/4/2026 | Sold | $790,000$385/sqft |
Source:  Canopy MLS as distributed by MLS GRID #4372161 Report a problem Canopy MLS as distributed by MLS GRID #4372161 Report a problem | ||
| 5/5/2026 | Pending sale | $790,000$385/sqft |
Source: Canopy MLS as distributed by MLS GRID #4372161 Report a problem | ||
| 4/23/2026 | Listed for sale | $790,000+7.5%$385/sqft |
Source: Canopy MLS as distributed by MLS GRID #4372161 Report a problem | ||
| 3/4/2022 | Sold | $735,000-0.7%$358/sqft |
Source: Canopy MLS as distributed by MLS GRID #3821947 Report a problem | ||
| 2/3/2022 | Pending sale | $740,000$361/sqft |
Source: Canopy MLS as distributed by MLS GRID #3821947 Report a problem | ||
| 2/1/2022 | Listed for sale | $740,000+2.1%$361/sqft |
Source: Canopy MLS as distributed by MLS GRID #3821947 Report a problem | ||
| 12/10/2021 | Sold | $725,000$353/sqft |
Source: Canopy MLS as distributed by MLS GRID #3803487 Report a problem | ||
| 11/23/2021 | Pending sale | $725,000$353/sqft |
Source: Canopy MLS as distributed by MLS GRID #3803487 Report a problem | ||
| 11/4/2021 | Listed for sale | $725,000+55.6%$353/sqft |
Source: Canopy MLS as distributed by MLS GRID #3802725 Report a problem | ||
| 6/2/2018 | Listing removed | $3,950$2/sqft |
Source: Carolina Realty Solutions #3388679 Report a problem | ||
| 5/20/2018 | Price change | $3,950-6%$2/sqft |
Source: Carolina Realty Solutions #3388679 Report a problem | ||
| 5/18/2018 | Listed for rent | $4,200$2/sqft |
Source: Carolina Realty Solutions #3388679 Report a problem | ||
| 9/16/2015 | Sold | $465,890$227/sqft |
Source: Agent Provided Report a problem | ||
Public tax history
| Year | Property taxes | Tax assessment |
|---|---|---|
| 2025 | $5,835 +1.6% | $712,100 |
| 2024 | $5,745 +3.3% | $712,100 |
| 2023 | $5,562 +11.7% | $712,100 +47.2% |
| 2022 | $4,981 +0.2% | $483,600 |
| 2021 | $4,970 +0.1% | $483,600 |
| 2020 | $4,963 +0.3% | $483,600 |
| 2019 | $4,947 +15.3% | $483,600 +58.1% |
| 2018 | $4,291 +1.7% | $305,900 |
| 2017 | $4,217 | $305,900 |
| 2016 | $4,217 | -- |
Find assessor info on the county website
Neighborhood: Downtown Charlotte
Nearby homes
- $763,3003 bd3 ba2k sqft1430 S Church St, Charlotte, NC 28203Off Market
- $632,7003 bd3 ba2k sqft1430 S Church St #12, Charlotte, NC 28203Off Market

- $780,0003 bd3 ba2.1k sqft1426 S Church St, Charlotte, NC 28203Sold
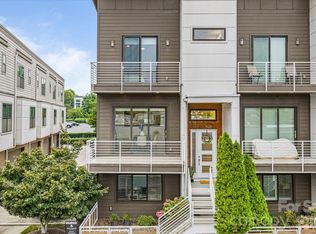
- $651,5003 bd3 ba2.1k sqft1426 S Church St #A, Charlotte, NC 28203Off Market
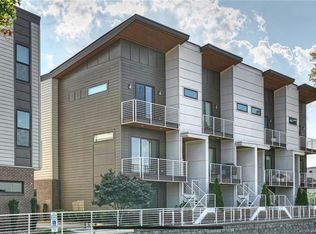
- $732,0003 bd3 ba2k sqft1432 S Church St, Charlotte, NC 28203Sold
- $732,0003 bd3 ba2.1k sqft1432 S Church St #10, Charlotte, NC 28203Sold
- $800,0003 bd3 ba2k sqft1440 S Church St, Charlotte, NC 28203Sold
- $741,4003 bd3 ba2k sqft1438 S Church St, Charlotte, NC 28203Off Market
Nearby schools
GreatSchools rating
- NASedgefield ElementaryGrades: PK-2Distance: 0.6 mi
- 4/10Sedgefield MiddleGrades: 6-8Distance: 1.5 mi
- 7/10Myers Park HighGrades: 9-12Distance: 3.6 mi
Schools provided by the listing agent
- Elementary: Dilworth
- Middle: Sedgefield
- High: Myers Park
Source: Canopy MLS as distributed by MLS GRID. This data may not be complete. We recommend contacting the local school district to confirm school assignments for this home.
Get a cash offer in 3 minutes
Find out how much your home could sell for in as little as 3 minutes with a no-obligation cash offer.
Estimated market value
$793,000
Get a cash offer in 3 minutes
Find out how much your home could sell for in as little as 3 minutes with a no-obligation cash offer.
Estimated market value
$793,000
- North Carolina
- Mecklenburg County
- Charlotte
- 28203
- Downtown Charlotte
- 1428 S Church St
Nearby cities
Nearby neighborhoods
Nearby zip codes
Other Charlotte Topics
