Skip main navigation
Sold for $565,000
  • $565,000

    1428 S De Gaulle Court, Aurora, CO 80018

    3beds
    2,785sqft
    Single Family Residence
    Built in 2006
    4,356 Square Feet Lot
    $534,700 Zestimate®
    $203/sqft
    $3,065 Estimated rent

    Home value

    $534,700

    $497,000 - $577,000

    $3,065/mo

    Zestimate® history
    Loading
    Loading...

    Owner options

    List your home for rent

    $3,065/mo

    Rent Zestimate®

    Find your next renter with Zillow Rental Manager. Plus, with online applications, you can quickly screen prospective tenants – for free.

    Learn more

    $3,065/mo

    Rent Zestimate®

    Refinance and save

    $3,334/mo

    Est. payment

    Refinancing to a lower rate could help reduce your monthly payments and save thousands over the life of the loan.

    See today's rates

    $3,334/mo

    Est. payment

    Explore your selling options

    Work with a Zillow partner agent

    Leverage their expertise and Zillow's premium Showcase listings to get your home seen by more buyers.

    Get started

    List with your own agent

    Get your home in front of millions of buyers by listing it on Zillow.

    Learn how to do it

    Sell it yourself

    Take full control of how buyers see your home on Zillow by listing For Sale by Owner (FSBO).

    List your home

    What's special

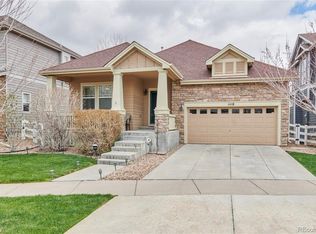
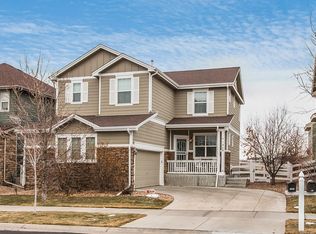
    INCREDIBLE OPPORTUNITY TO OWN A HOME ON THE GOLF COURSE!! Recently appraised! Welcome home!! Located in the picturesque Murphy Creek Golf Course community, this stunning two-story residence offers a perfect blend of comfort, style, and convenience. Enjoy gorgeous views from your stamped concrete back patio overlooking the serene pond and blue tee of the 16th hole on Murphy Creek Golf Course! The brand new carpet and paint throughout the entire home provide a fresh canvas for you to decorate with your own personal style. The living room features a gas fireplace, perfect for cozying up during our cold Colorado winter days. The kitchen has been beautifully updated with an open-concept, painted cabinets, hardwood flooring, and a custom tile backsplash, creating a modern and inviting space. The second floor of the home boasts three bedrooms and two full bathrooms, including a luxurious private bathroom in the primary bedroom featuring gorgeous golf course views. The additional loft area at the top of the stairs provides a bonus space perfect for a home office or children's play area with lots of windows for natural light. Conveniently park your vehicles in the spacious attached two-car garage, and still have plenty of room for storage. The unfinished basement offers endless possibilities for customization, whether you envision a home gym, entertainment area, or additional storage space. Walk to the elementary school, park, community clubhouse, and golf course Located on a quiet cul-de-sac in a family oriented community with easy access to Buckley SFB, E470, local amenities, schools, and recreational activities, this well maintained home is a great find. Don't miss the opportunity to make this beautiful house your new home. Schedule a viewing today! Check out our exclusive property listing page by clicking the website link!

    Zillow last checked:

    Listing updated:

    Listed by:

    Angela Earp 309-360-3574 angelaearp5280@gmail.com,

    eXp Realty, LLC

    Bought with:

    Sheridan Bernstein, 100082606

    Compass - Denver

    Source: REcolorado as distributed by MLS GRID,MLS#: 7863240MLS Logo

    Facts & features

    Interior

    Bedrooms & bathrooms
    • Bedrooms: 3
    • Bathrooms: 3
    • Full bathrooms: 2
    • 1/2 bathrooms: 1
    • Main level bathrooms: 1
    Primary bedroom
    • Level: Upper
    • Area: 187.5 Square Feet
    • Dimensions: 12.5 x 15
    Bedroom
    • Level: Upper
    • Area: 144 Square Feet
    • Dimensions: 16 x 9
    Bedroom
    • Level: Upper
    • Area: 126 Square Feet
    • Dimensions: 14 x 9
    Bathroom
    • Level: Upper
    • Area: 103.6 Square Feet
    • Dimensions: 11.2 x 9.25
    Bathroom
    • Level: Upper
    • Area: 57.5 Square Feet
    • Dimensions: 11.5 x 5
    Bathroom
    • Level: Main
    • Area: 27.5 Square Feet
    • Dimensions: 5.5 x 5
    Dining room
    • Level: Main
    • Area: 132 Square Feet
    • Dimensions: 11 x 12
    Family room
    • Level: Main
    • Area: 340 Square Feet
    • Dimensions: 17 x 20
    Kitchen
    • Level: Main
    • Area: 156 Square Feet
    • Dimensions: 12 x 13
    Laundry
    • Level: Main
    • Area: 28.05 Square Feet
    • Dimensions: 5.1 x 5.5
    Loft
    • Level: Upper
    • Area: 217 Square Feet
    • Dimensions: 14 x 15.5
    Heating
    • Forced Air, Natural Gas
    Cooling
    • Central Air
    Appliances
    • Included: Dishwasher, Disposal, Microwave, Refrigerator, Self Cleaning Oven
    Features
    • Eat-in Kitchen, Five Piece Bath, Open Floorplan, Pantry, Primary Suite, Quartz Counters, Radon Mitigation System, Vaulted Ceiling(s), Walk-In Closet(s)
    • Flooring: Carpet, Wood
    • Basement: Bath/Stubbed,Partial,Sump Pump,Unfinished
    • Number of fireplaces: 1
    • Fireplace features: Family Room, Gas, Gas Log
    Interior area
    • Total structure area: 2,785
    • Total interior livable area: 2,785 sqft
    • Finished area above ground: 1,953
    • Finished area below ground: 0

    Property

    Parking
    • Total spaces: 6
    • Parking features: Concrete
    • Attached garage spaces: 2
    • Details: Off Street Spaces: 4
    Features
    • Levels: Two
    • Stories: 2
    • Patio & porch: Front Porch, Patio
    • Exterior features: Private Yard
    • Fencing: Partial
    • Has view: Yes
    • View description: Golf Course
    Lot
    • Size: 4,356 Square Feet
    • Features: Cul-De-Sac, Greenbelt, Level, On Golf Course, Open Space, Sprinklers In Front, Sprinklers In Rear
    Details
    • Parcel number: 034362142
    • Special conditions: Standard

    Construction

    Type & style
    • Home type: SingleFamily
    • Architectural style: Contemporary
    • Property subtype: Single Family Residence
    Materials
    • Frame, Rock, Vinyl Siding
    • Roof: Composition
    Condition
    • Year built: 2006
    Details
    • Builder name: Capital Pacific Homes

    Utilities & green energy

    • Sewer: Public Sewer
    • Water: Public

    Community & HOA

    Community
    • Security: Carbon Monoxide Detector(s), Smoke Detector(s)
    • Subdivision: Murphy Creek
    HOA
    • Has HOA: Yes
    • Amenities included: Clubhouse, Golf Course, Park, Playground, Pool, Tennis Court(s)
    • Services included: Trash
    • HOA fee: $30 monthly
    • HOA name: Murphy Creek Master
    • HOA phone: 303-962-1633
    • Second HOA fee: $60 monthly
    • Second HOA name: Murphy Creek MD 3
    • Second HOA phone: 303-693-2118
    Location
    • Region: Aurora

    Financial & listing details

    • Price per square foot: $203/sqft
    • Tax assessed value: $553,900
    • Annual tax amount: $4,333
    • Date on market: 1/30/2025
    • Listing terms: Cash,Conventional,FHA,VA Loan
    • Exclusions: Seller's Personal Property, And Any Staging Items.
    • Ownership: Individual

    Price history

    DateEventPrice
    3/21/2025Sold$565,000+0.9%$203/sqft
    Source: REcolorado as distributed by MLS GRID #7863240 Report a problem
    1/31/2025Pending sale$560,000$201/sqft
    Source: REcolorado as distributed by MLS GRID #7863240 Report a problem
    1/30/2025Listed for sale$560,000+74.2%$201/sqft
    Source: REcolorado as distributed by MLS GRID #7863240 Report a problem
    7/10/2015Sold$321,500+26.1%$115/sqft
    Source: Public Record Report a problem
    6/19/2013Sold$255,000+2%$92/sqft
    Source: Public Record Report a problem
    4/9/2013Listed for sale$250,000+19.6%$90/sqft
    Source: Perry & Co. #1174817 Report a problem
    4/14/2009Sold$209,000-35.9%$75/sqft
    Source: Public Record Report a problem
    2/16/2007Sold$326,028$117/sqft
    Source: Public Record Report a problem

    Public tax history

    YearProperty taxesTax assessment
    2025$4,432 +2.3%$34,619 +1.6%
    2024$4,334 +0%$34,076 -10.6%
    2023$4,333 -3%$38,128 +36.2%
    2022$4,467 $28,002 -2.8%
    2021-- $28,807 +0.2%
    2020$4,553 +11.3%$28,736
    2019$4,090 $28,736 +11.6%
    2018$4,090 -8.1%$25,747
    2017$4,449 $25,747 +17.8%
    2016-- $21,850
    2015-- $21,850 +31.7%
    2014$3,051 +28.5%$16,589 -3.4%
    2013$2,374 $17,180
    2012-- $17,180
    2011$2,555 +0.7%$17,180 -12.6%
    2010$2,539 -9.8%$19,660
    2009$2,813 $19,660 -9.8%
    2008-- $21,794 +65.2%
    2007-- $13,190 +63.4%
    2006-- $8,074
    2005-- $8,074
    Find assessor info on the county website

    Neighborhood: Murphy Creek

    Nearby schools

    GreatSchools rating
    Schools provided by the listing agent
    • Elementary: Murphy Creek K-8
    • Middle: Murphy Creek K-8
    • High: Vista Peak
    • District: Adams-Arapahoe 28J

    Source: REcolorado as distributed by MLS GRID. This data may not be complete. We recommend contacting the local school district to confirm school assignments for this home.

    Get a cash offer in 3 minutes
    Find out how much your home could sell for in as little as 3 minutes with a no-obligation cash offer.
    Estimated market value
    $534,700
    Get a cash offer in 3 minutes
    Find out how much your home could sell for in as little as 3 minutes with a no-obligation cash offer.
    Estimated market value
    $534,700