Say YES to the address! Abundant, direct oceanfront views from this newer, three-story coastal cottage. Turnkey and practically brand new as it’s hardly been lived in. Just a few blocks south of Flagler Pier, the heart of Flagler Fun with restaurants, shops, and galleries. Bicycles and golf carts are a must-have. Surfboards as well. You can catch a wave or just dip your toes in the ocean right out your front door! Watch the whales, dolphins, and the sunrise from many ocean-facing windows and balconies and the sunsets in the evening from the back balconies or lookout room. This solidly constructed home was built with forever in mind. It can be a five-bedroom home easily. Hurricane doors and windows keep the home very quiet and safe. There are numerous concrete piers wrapped in steel for a solid foundation, block, Hardi-Plank, and stucco exterior, and 2018, rust-proof, metal roof with fold-down wraps to weather the elements. On the first floor are 2 bedrooms, a den that can be a third bedroom, a full bath, a large laundry room, a two-car oversized garage, and ample storage space under the stairs. A closet by the garage has been built in the plan for a future elevator should someone need that feature. An open staircase with wood steps leads to a mid-floor entryway, another covered porch overtop a nicely sized outdoor storage space, and to the main level opening to a large living area, beautifully tiled in every area with ten-foot ceilings and incredible unobstructed oceanfront views. Plenty of balcony space off the dining and living areas to truly embrace beach life. A significant pantry off the kitchen doubles as the space where an elevator shaft would be if needed. The living room offers plenty of room for company, a lighted tray ceiling with Florida Cypress, and flows into a gorgeous kitchen with raised breakfast bar and dining area. All stainless appliances with a chilled beverage chest, granite counters, cabinetry with glass doors and custom drawer storage racks plus beautiful lighting fixtures. A half bath is located off the living room. A private owner’s suite with its own balcony, walk-in closet, plantation shutters, tray ceiling, and jetted tub to relax in after a day at the beach or a stand-alone jetted shower also on the main level. Finally, there is the top floor, aptly named the Tower or Lookout Room as it holds a cozy space set up as a bedroom that is just perfect for whale watching while surrounded by the sun and sea or sleeping under the stars. Electric blinds make it an easy transition for privacy. The outside of the home is easily maintained with the landscape design, pavers, pebbles, and plants that are native to the beach. A large fire pit in the back makes a great place to grill out or roast marshmallows. There is room for a few cars and even a small pool or hot tub if desired. The front yard has a fun spot for a sandbox, koi pond, or garden. In this dog-friendly Flagler Beach town,this fully fenced-in yard is key. It’s a breeze to take Fido down to the ocean for a swim and have him rinse off the salt and sand in the outdoor shower by the laundry room every morning and evening! The house has two-zone air conditioning, New as well and a generator can be plugged into the added amp box in the garage, the whole house reverse osmosis water filter and softener, sprinkler system tied to city water, usable by uncapping and turning on, a termite bond in place and NOT in a flood zone.
Sold for $1,311,000
$1,311,000
1428 S OCEAN SHORE BOULEVARD, FLAGLER BEACH, FL 32136
5beds
2,514sqft
Single Family Residence
Built in 2015
6,398 Square Feet Lot
$1,338,400 Zestimate®
$521/sqft
$3,794 Estimated rent
Home value
$1,338,400
$1.20M - $1.49M
$3,794/mo
Zestimate® history
Owner options
List your home for rent
$3,794/mo
Rent Zestimate®
Find your next renter with Zillow Rental Manager. Plus, with online applications, you can quickly screen prospective tenants – for free.
$3,794/mo
Rent Zestimate®
Refinance and save
$8,953/mo
Est. payment
Refinancing to a lower rate could help reduce your monthly payments and save thousands over the life of the loan.
$8,953/mo
Est. payment
Explore your selling options
Work with a Zillow partner agent
Leverage their expertise and Zillow's premium Showcase listings to get your home seen by more buyers.
Get startedList with your own agent
Get your home in front of millions of buyers by listing it on Zillow.
Learn how to do itSell it yourself
Take full control of how buyers see your home on Zillow by listing For Sale by Owner (FSBO).
List your homeWhat's special
Newer three-story coastal cottageGranite countersElectric blindsTen-foot ceilingsDirect oceanfront viewsTwo-car oversized garageTwo-zone air conditioning
Zillow last checked:
Listing updated:
Listed by:
Kory Lostaglio 386-795-0860,
ONE SOTHEBYS INTERNATIONAL 386-276-9200,
Johanna Sawdai 386-569-3328,
ONE SOTHEBYS INTERNATIONAL
Bought with:
Michael Sawdai, 0520036
ONE SOTHEBYS INTERNATIONAL
Source: Stellar MLS,MLS#: FC313498 Originating MLS: Flagler
Originating MLS: Flagler
Facts & features
Interior
Bedrooms & bathrooms
- Bedrooms: 5
- Bathrooms: 3
- Full bathrooms: 2
- 1/2 bathrooms: 1
Rooms
- Room types: Bonus Room, Den/Library/Office, Great Room, Utility Room, Storage Rooms
Primary bedroom
- Features: Walk-In Closet(s)
- Level: Second
- Area: 266 Square Feet
- Dimensions: 19x14
Bedroom 2
- Features: Built-in Closet
- Level: First
- Area: 154 Square Feet
- Dimensions: 14x11
Bedroom 3
- Features: Built-in Closet
- Level: First
- Area: 143 Square Feet
- Dimensions: 13x11
Primary bathroom
- Level: Second
- Area: 120 Square Feet
- Dimensions: 12x10
Bathroom 2
- Level: First
Bathroom 3
- Level: Second
Balcony porch lanai
- Level: Second
- Area: 132 Square Feet
- Dimensions: 12x11
Balcony porch lanai
- Level: Second
- Area: 180 Square Feet
- Dimensions: 18x10
Bonus room
- Features: No Closet
- Level: Third
- Area: 195 Square Feet
- Dimensions: 15x13
Den
- Level: First
- Area: 156 Square Feet
- Dimensions: 13x12
Dining room
- Level: Second
- Area: 120 Square Feet
- Dimensions: 12x10
Foyer
- Level: Second
- Area: 42 Square Feet
- Dimensions: 7x6
Great room
- Level: Second
- Area: 361 Square Feet
- Dimensions: 19x19
Kitchen
- Level: Second
- Area: 130 Square Feet
- Dimensions: 13x10
Laundry
- Level: First
- Area: 60 Square Feet
- Dimensions: 10x6
Heating
- Electric
Cooling
- Central Air, Zoned
Appliances
- Included: Bar Fridge, Dishwasher, Disposal, Dryer, Microwave, Range, Refrigerator, Washer, Whole House R.O. System
- Laundry: Inside, Laundry Room
Features
- Ceiling Fan(s), High Ceilings, Kitchen/Family Room Combo, Living Room/Dining Room Combo, Open Floorplan, PrimaryBedroom Upstairs, Solid Surface Counters, Split Bedroom, Thermostat, Tray Ceiling(s), Walk-In Closet(s)
- Flooring: Tile
- Doors: French Doors, Outdoor Shower, Sliding Doors
- Windows: Shutters, Storm Window(s), Hurricane Shutters/Windows
- Has fireplace: No
Interior area
- Total structure area: 3,977
- Total interior livable area: 2,514 sqft
Property
Parking
- Total spaces: 2
- Parking features: Alley Access, Driveway, Garage Door Opener, Garage Faces Rear, Golf Cart Parking, Ground Level, On Street, Parking Pad
- Attached garage spaces: 2
- Has uncovered spaces: Yes
Features
- Levels: Three Or More
- Stories: 3
- Patio & porch: Covered, Deck, Front Porch, Patio, Rear Porch
- Exterior features: Balcony, Courtyard, Dog Run, Irrigation System, Lighting, Outdoor Shower, Private Mailbox, Sidewalk, Sprinkler Metered, Storage
- Fencing: Fenced,Vinyl
- Has view: Yes
- View description: Water, Beach, Gulf/Ocean - Full
- Has water view: Yes
- Water view: Water,Beach,Gulf/Ocean - Full
- Waterfront features: Beach, Gulf/Ocean, Beach Access, Gulf/Ocean Access
- Body of water: ATLANTIC OCEAN
Lot
- Size: 6,398 Square Feet
- Dimensions: 50 x 132
- Features: Above Flood Plain
- Residential vegetation: Mature Landscaping
Details
- Additional structures: Storage
- Parcel number: 1812322750000020080
- Zoning: LDR
- Special conditions: None
Construction
Type & style
- Home type: SingleFamily
- Architectural style: Coastal,Custom,Florida,Key West
- Property subtype: Single Family Residence
Materials
- Block, Concrete, HardiPlank Type, Stucco
- Foundation: Pillar/Post/Pier, Slab
- Roof: Metal
Condition
- New construction: No
- Year built: 2015
Utilities & green energy
- Sewer: Public Sewer
- Water: Public
- Utilities for property: BB/HS Internet Available, Cable Connected, Electricity Connected, Public, Sewer Connected, Sprinkler Meter, Water Connected
Community & HOA
Community
- Security: Smoke Detector(s)
- Pet fee: $0 monthly
- Subdivision: FUQUAY
HOA
- Has HOA: No
Location
- Region: Flagler Beach
Financial & listing details
- Price per square foot: $521/sqft
- Tax assessed value: $1,047,989
- Annual tax amount: $18,534
- Date on market: 10/18/2025
- Cumulative days on market: 7 days
- Listing terms: Cash,Conventional
- Ownership: Fee Simple
- Total actual rent: 0
- Electric utility on property: Yes
- Road surface type: Paved, Asphalt, Dirt
Price history
| Date | Event | Price |
|---|---|---|
| 12/1/2025 | Sold | $1,311,000+0.8%$521/sqft |
Source:  Stellar MLS #FC313498 Report a problem Stellar MLS #FC313498 Report a problem | ||
| 10/26/2025 | Pending sale | $1,300,000$517/sqft |
Source: Stellar MLS #FC313498 Report a problem | ||
| 10/18/2025 | Listed for sale | $1,300,000-21.2%$517/sqft |
Source: Stellar MLS #FC313498 Report a problem | ||
| 3/22/2023 | Listing removed | -- |
Source: Stellar MLS #FC288777 Report a problem | ||
| 1/27/2023 | Listed for sale | $1,650,000+931.3%$656/sqft |
Source: Stellar MLS #FC288777 Report a problem | ||
| 1/31/2014 | Sold | $160,000$64/sqft |
Source: Public Record Report a problem | ||
Public tax history
| Year | Property taxes | Tax assessment |
|---|---|---|
| 2024 | $18,534 +8.8% | $908,179 +10% |
| 2023 | $17,033 +7.6% | $825,618 +10% |
| 2022 | $15,829 +14.4% | $750,562 +10% |
| 2021 | $13,836 +6% | $682,329 +6.5% |
| 2020 | $13,048 +6.3% | $640,568 +1.6% |
| 2019 | $12,276 -4.3% | $630,568 -3.2% |
| 2018 | $12,829 +20.7% | $651,425 +29.7% |
| 2017 | $10,626 | $502,261 +2.7% |
| 2016 | $10,626 +0.6% | $488,907 +276.1% |
| 2015 | $10,558 +286.7% | $130,000 +12.1% |
| 2014 | $2,730 | $116,000 |
Find assessor info on the county website
Neighborhood: 32136
Nearby homes
- $1,333,1004 bd2 ba1.9k sqft1424 S Ocean Shore Blvd, Flagler Beach, FL 32136Off Market

- $431,5475,009 Square Feet1432 S Ocean Shore Blvd, Flagler Beach, FL 32136Off Market
- $1,004,4004 bd3 ba2.2k sqft1420 S Ocean Shore Blvd, Flagler Beach, FL 32136Off Market

- $428,6666,403 Square Feet1436 S Ocean Shore Blvd, Flagler Beach, FL 32136Off Market
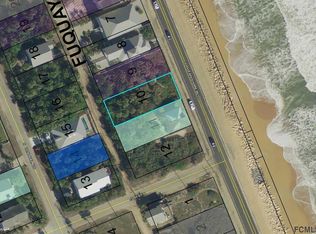
- $860,7003 bd3 ba2.5k sqft1429 S Central Ave, Flagler Beach, FL 32136Off Market
- $609,2001 bd1 ba730 sqft1440 S Ocean Shore Blvd, Flagler Beach, FL 32136Off Market
- $619,0004 bd3 ba2.1k sqft1425 S Central Ave, Flagler Beach, FL 32136Sold
- $138,0005,000 Square Feet1433 S Central Ave, Flagler Beach, FL 32136Off Market
Nearby schools
GreatSchools rating
- 8/10Old Kings Elementary SchoolGrades: PK-5Distance: 3.2 mi
- 5/10Buddy Taylor Middle SchoolGrades: 6-8Distance: 7.4 mi
- 4/10Flagler-Palm Coast High SchoolGrades: 9-12Distance: 5.3 mi
Get a cash offer in 3 minutes
Find out how much your home could sell for in as little as 3 minutes with a no-obligation cash offer.
Estimated market value
$1,338,400
Get a cash offer in 3 minutes
Find out how much your home could sell for in as little as 3 minutes with a no-obligation cash offer.
Estimated market value
$1,338,400
- Florida
- Flagler County
- Flagler Beach
- 32136
- 1428 S OCEAN SHORE BOULEVARD
Nearby cities
Nearby neighborhoods
Nearby zip codes
Other Flagler Beach Topics
