Skip main navigation
Sold for $451,000
  • $451,000

    1428 Sawgrass Ave, Mitchell, SD 57301

    5beds
    3baths
    3,307sqft
    Single Family Residence
    Built in 2003
    0.35 Acres Lot
    $469,400 Zestimate®
    $136/sqft
    $2,801 Estimated rent

    Home value

    $469,400

    $446,000 - $493,000

    $2,801/mo

    Zestimate® history
    Loading
    Loading...

    Owner options

    List your home for rent

    $2,801/mo

    Rent Zestimate®

    Find your next renter with Zillow Rental Manager. Plus, with online applications, you can quickly screen prospective tenants – for free.

    Learn more

    $2,801/mo

    Rent Zestimate®

    Refinance and save

    $2,880/mo

    Est. payment

    Refinancing to a lower rate could help reduce your monthly payments and save thousands over the life of the loan.

    See today's rates

    $2,880/mo

    Est. payment

    Explore your selling options

    Work with a Zillow partner agent

    Leverage their expertise and Zillow's premium Showcase listings to get your home seen by more buyers.

    Get started

    List with your own agent

    Get your home in front of millions of buyers by listing it on Zillow.

    Learn how to do it

    Sell it yourself

    Take full control of how buyers see your home on Zillow by listing For Sale by Owner (FSBO).

    List your home

    What's special

    Large pantryCorner lotAbundant storageDedicated dining roomNew deckInviting covered front porchFinished basement
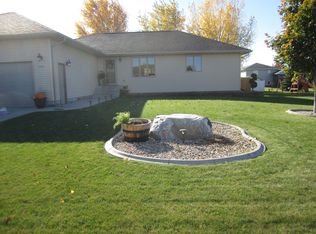
    Are you looking for a home in a highly desirable, friendly neighborhood with convenient access to city bike paths, parks, and Lake Mitchell? If so, this is the home for you. Situated on a corner lot, this well-maintained 5-bedroom, 3-bathroom property offers the space, storage, and functionality today's buyers are seeking. Featuring an oversized double attached garage with drains, a dedicated dining room, convenient laundry room, large pantry, inviting covered front porch, and finished basement, this home is designed for comfortable everyday living and effortless entertaining. With generous living space, abundant storage, and plenty of room for family, guests, hobbies, or a home office, you'll appreciate the flexibility this property provides. The thoughtful layout offers both comfort and convenience, while the oversized attached garage adds valuable storage and everyday practicality. Recent updates include a new deck, updated flooring throughout the dining, living, and kitchen areas, as well as updated countertops and a backsplash. Whether you're looking for room to grow or simply desire extra space, this attractive home delivers. Photos don't fully capture everything this property has to offer--schedule your showing today!

    Zillow last checked:

    Listing updated:

    Listed by:

    Robert Jarding 605-770-3613,

    Mitchell Realty LLC

    Bought with:

    Robert Jarding

    Mitchell Realty LLC

    Source: Mitchell BOR,MLS#: 26-246MLS Logo

    Facts & features

    Interior

    Bedrooms & bathrooms
    • Bedrooms: 5
    • Bathrooms: 3
    Bedroom 1
    • Description: Primary
    • Area: 232.7
    • Dimensions: 17.9 x 13
    Bedroom 2
    • Area: 169
    • Dimensions: 13 x 13
    Bedroom 3
    • Area: 154.7
    • Dimensions: 13 x 11.9
    Bedroom 4
    • Area: 169
    • Dimensions: 13 x 13
    Bedroom 5
    • Area: 198.9
    • Dimensions: 15.3 x 13
    Bathroom 1
    • Description: Full
    • Area: 64
    • Dimensions: 8 x 8
    Bathroom 2
    • Area: 54
    • Dimensions: 9 x 6
    Bathroom 3
    • Area: 60
    • Dimensions: 10 x 6
    Dining room
    • Area: 157.2
    • Dimensions: 13.1 x 12
    Family room
    • Area: 307.8
    • Dimensions: 17.1 x 18
    Family room
    • Description: 2nd area
    • Area: 165.41
    • Dimensions: 11.9 x 13.9
    Kitchen
    • Area: 199.98
    • Dimensions: 19.8 x 10.1
    Living room
    • Area: 389.62
    • Dimensions: 24.2 x 16.1
    Other
    • Description: Laundry/mudroom
    • Area: 96
    • Dimensions: 16 x 6
    Utility room
    • Area: 744
    • Dimensions: 24 x 31
    Heating
    • Natural Gas
    Cooling
    • Central Air
    Appliances
    • Included: Dishwasher, Disposal, Dryer, Microwave, Range/Oven, Refrigerator, Washer
    Features
    • Basement: Full
    Interior area
    • Total structure area: 4,012
    • Total interior livable area: 3,307 sqft
    • Finished area above ground: 2,006

    Property

    Parking
    • Total spaces: 2
    • Parking features: Garage
    • Garage spaces: 2
    Features
    • Patio & porch: Deck: Yes
    Lot
    • Size: 0.35 Acres
    • Dimensions: 15419
    Details
    • Parcel number: 154450040001200

    Construction

    Type & style
    • Home type: SingleFamily
    • Architectural style: Ranch
    • Property subtype: Single Family Residence
    Materials
    • Foundation: Concrete Perimeter, Standard Basement (In-Ground)
    Condition
    • Year built: 2003

    Utilities & green energy

    • Electric: 200 Amp Service
    • Sewer: Public Sewer
    • Water: Public

    Community & neighborhood

    Location
    • Region: Mitchell

    Price history

    DateEventPrice
    7/1/2026Sold$451,000-7%$136/sqft
    Source: Mitchell BOR #26-246 Report a problem
    6/25/2026Pending sale$485,000$147/sqft
    Source: Mitchell BOR #26-246 Report a problem
    6/3/2026Listed for sale$485,000$147/sqft
    Source: Mitchell BOR #26-246 Report a problem

    Public tax history

    YearProperty taxesTax assessment
    2025$5,684 0%$400,314
    2024$5,686 +14.1%$400,314 +9.5%
    2023$4,982 +14.6%$365,627 +13.1%
    2022$4,348 +2.6%$323,335 +15.5%
    2021$4,238 $279,940 +4.5%
    2020$4,238 $267,785
    2019-- $267,785
    2018-- $267,785 -0.6%
    2017-- $269,485 +1.8%
    2016-- $264,655 +9.3%
    2013-- $242,230 +9.1%
    2010-- $221,940

    Find assessor info on the county website

    Neighborhood: 57301

    Nearby schools

    GreatSchools rating
    Get pre-qualified for a loan
    At Zillow Home Loans, we can pre-qualify you in as little as 5 minutes with no impact to your credit score.

    An equal housing lender. NMLS #10287.