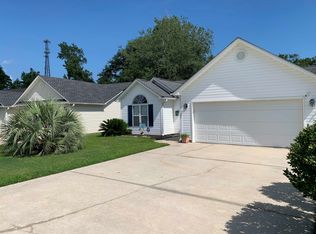
LOCATION LOCATION LOCATION!! Searching for that perfect coastal retreat less than a mile from the beach, look no further. This well maintained 3-bedroom, 2-bath home with 2-car garage is situated on a private cul-de-sac street in the highly sought after Harbour Village community. From the moment you arrive, you'll fall in love with its coastal charm. Once inside, the main living area with vaulted ceilings serves as the central hub. To your immediate left, you'll find the two spare bedrooms anchored by the full guest bath. This whole area can be closed off with one simple pull out door, giving your guests complete privacy when desired. The master bedroom sits on the same side of the house and offers vaulted ceilings, huge walk-in closet and master bath complete with a vanity, linen closet and walk-in shower. To the right of the main living area you will find the galley kitchen with updated cabinets and appliances, granite countertops, and dual basin sink. Enjoy your breakfast in the oversized and versatile breakfast nook, or take it outside to your private screened in porch overlooking the spacious backyard. This home also features a laundry area, ample storage throughout, and a shed out back for all you beach gear and lawn equipment. Surfside Beach has become widely known as the "The Family Beach" and is conveniently located close to everything the Grand Strand has to offer. Schedule your showing today and become part of the "Family."
Pending
$349,900
1428 Seahouse Ct., Surfside Beach, SC 29575
3beds
1,650sqft
Single Family Residence
Built in 1998
6,969 Square Feet Lot
$333,000 Zestimate®
$212/sqft
$60/mo HOA
What's special
Private screened in porchPrivate cul-de-sac streetTwo spare bedroomsAmple storage throughoutGranite countertopsLaundry areaDual basin sink
- 4 days
- 151
- 18
Zillow last checked:
Listing updated:
Listed by:
Jeffrey Meade 843-267-5994,
Myrtle Beach Real Estate LLC
Source: CCAR,MLS#: 2623628 Originating MLS: Coastal Carolinas Association of Realtors
Originating MLS: Coastal Carolinas Association of RealtorsFacts & features
Interior
Bedrooms & bathrooms
- Bedrooms: 3
- Bathrooms: 2
- Full bathrooms: 2
Rooms
- Room types: Bathroom, Screened Porch, Utility Room
Heating
- Central
Cooling
- Central Air
Appliances
- Included: Dishwasher, Disposal, Microwave, Range, Refrigerator, Dryer, Washer
- Laundry: Washer Hookup
Features
- Attic, Ceiling Fan(s), Handicap Access, Main Level Primary, Pull Down Attic Stairs, Permanent Attic Stairs, Split Bedrooms, Separate Shower, Vanity, Vaulted Ceiling(s), Walk-In Closet(s), Window Treatments, Breakfast Bar, Bedroom on Main Level, Breakfast Area, Stainless Steel Appliances, Solid Surface Counters
- Flooring: Carpet, Luxury Vinyl, Luxury VinylPlank, Tile
- Doors: Storm Door(s)
- Windows: Window Treatments
- Attic: Pull Down Stairs,Permanent Stairs
Interior area
- Total structure area: 2,150
- Total interior livable area: 1,650 sqft
Property
Parking
- Total spaces: 6
- Parking features: Attached, Garage, Two Car Garage
- Attached garage spaces: 2
Features
- Levels: One
- Stories: 1
- Patio & porch: Patio, Porch, Screened
- Exterior features: Sprinkler/Irrigation, Patio, Storage
Lot
- Size: 6,969 Square Feet
- Features: Rectangular, Rectangular Lot
Details
- Additional parcels included: ,
- Parcel number: 46205010039
- Zoning: RES
- Special conditions: None
Construction
Type & style
- Home type: SingleFamily
- Architectural style: Ranch
- Property subtype: Single Family Residence
Materials
- Vinyl Siding
- Foundation: Slab
Condition
- Resale
- Year built: 1998
Utilities & green energy
- Water: Public
- Utilities for property: Cable Available, Phone Available, Sewer Available, Underground Utilities, Water Available
Community & HOA
Community
- Security: Smoke Detector(s)
- Subdivision: Harbour Village
HOA
- Has HOA: Yes
- Services included: Association Management, Common Areas, Trash
- HOA fee: $60 monthly
Location
- Region: Surfside Beach
Financial & listing details
- Price per square foot: $212/sqft
- Tax assessed value: $331,107
- Annual tax amount: $797
- Date on market: 9/24/2026
- Listing terms: Cash,Conventional,FHA
Estimated market value
$333,000
$316,000 - $350,000
$2,241/mo
Price history
| Date | Event | Price |
|---|---|---|
| 9/24/2026 | Pending sale | $349,900$212/sqft |
Source:  CCAR #2623628 Report a problem CCAR #2623628 Report a problem | ||
| 9/24/2026 | Listed for sale | $349,900+161.1%$212/sqft |
Source: CCAR #2623628 Report a problem | ||
| 6/17/2003 | Sold | $134,000+20.7%$81/sqft |
Source: Public Record Report a problem | ||
| 10/13/1998 | Sold | $110,989$67/sqft |
Source: Public Record Report a problem | ||
Public tax history
| Year | Property taxes | Tax assessment |
|---|---|---|
| 2025 | $797 | $192,609 |
| 2024 | $797 | $192,609 +15% |
| 2023 | -- | $167,486 |
| 2022 | $723 | $167,486 |
| 2021 | $723 +15.3% | -- |
| 2020 | $627 | -- |
| 2019 | -- | -- |
| 2018 | $567 | $5,820 -0.1% |
| 2017 | -- | $5,826 |
| 2016 | -- | $5,826 |
| 2015 | -- | $5,826 |
| 2014 | $552 | $5,826 |
| 2013 | -- | -- |
| 2012 | -- | -- |
| 2010 | -- | $5,576 +9.6% |
| 2009 | -- | $5,088 |
| 2008 | -- | $5,088 |
| 2007 | -- | $5,088 |
| 2005 | -- | $5,088 |
| 2004 | $894 +14.1% | $5,088 +14.1% |
| 2003 | $784 | $4,460 |
| 2002 | -- | -- |
| 2001 | -- | -- |
| 2000 | -- | -- |
Find assessor info on the county website
Monthly payment
Est. payment
Payment breakdown
Explore the cost of this home by adjusting the details. Changes won't be saved.Climate risks
Neighborhood: 29575
Nearby schools
Schools provided by the listing agent
- Elementary: Seaside Elementary School
- Middle: Saint James Middle School
- High: Saint James High School
Source: CCAR. This data may not be complete. We recommend contacting the local school district to confirm school assignments for this home.
Similar homes
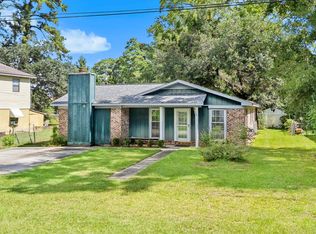
- $355,0003 bd2 ba1.3k sqft317 Palladium Dr., Surfside Beach, SC 29575For Sale

 MLS ID #2623826, Sally Richa, Weichert Realtors Southern Coast. CCAR
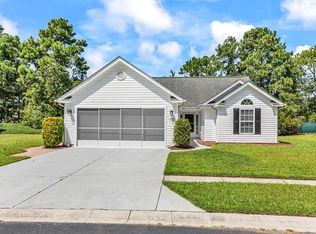
 - $375,0003 bd2 ba1.7k sqft722 1st Ave. N, Surfside Beach, SC 29575For Sale
 MLS ID #2623586, Stasha Baker, Tradd Residential. CCAR
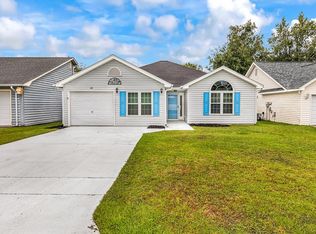
 - $349,9003 bd2 ba1.5k sqft336 Lynco Ln., Surfside Beach, SC 29575For Sale
 MLS ID #2622547, LiLanya L Seguin, Rowles Real Estate. CCAR
 - $399,9954 bd2 ba1.6k sqft109 Coachman Ln., Surfside Beach, SC 29575For Sale
 MLS ID #2623683, Kenneth M Davenport, Weichert Realtors Southern Coast. CCAR
 - $357,9003 bd2 ba1.5k sqft181 Palladium Dr., Surfside Beach, SC 29575For SaleMLS ID #2610305, Blake Sloan, Sloan Realty Group. CCAR
- $350,0003 bd2 ba1.4k sqft525 Drake Ln., Surfside Beach, SC 29575For SaleMLS ID #2620826, Tracy Connolly, Norwood Realty of Surfside Beach. CCAR
- $340,0003 bd2 ba1.7k sqft1537 Gulfstream Ct., Surfside Beach, SC 29575For SaleMLS ID #2611538, Christine M House, CENTURY 21 Broadhurst. CCAR
- $349,9002 bd2 ba1.7k sqft1806 Gypsy Ct., Surfside Beach, SC 29575For SaleMLS ID #2607651, Robert T Nguyen, Sand Dunes Realty. CCAR
- $359,9003 bd2 ba1.6k sqft1729 Brandenberry Dr., Surfside Beach, SC 29575For SaleMLS ID #2614096, Theodore Stavrakis, Dream Realty Myrtle Beach, LLC. CCAR
- $344,9003 bd2 ba1.1k sqft1940 Rhea Dr., Surfside Beach, SC 29575For SaleMLS ID #2623884, Christy M Rhom, Rose Real Estate Inc. CCAR
- $369,9003 bd2 ba1.5k sqft1430 Ashton Glenn Dr, Myrtle Beach, SC 29575For SaleMLS ID #2619287, The Anderson Team, Spero Realty. CCAR
- $364,5003 bd2 ba1.5k sqft1110 Plantation Dr., Surfside Beach, SC 29575For SaleMLS ID #2615409, Meghan K Settle, Realty ONE Group Dockside. CCAR
- $399,9003 bd3 ba1.6k sqft544 Mallard Ln., Surfside Beach, SC 29575For SaleMLS ID #2607931, Jess P Fisher, King Fish Properties, Inc.. CCAR
- $520,0004 bd3 ba1.9k sqft262 Palladium Dr., Myrtle Beach, SC 29575For SaleMLS ID #2623394, Jake Lee, Keller Williams Innovate South. CCAR
- $489,9003 bd2 ba1.6k sqft237 Melody Gardens Dr., Surfside Beach, SC 29575For SaleMLS ID #2623807, Pet K White, Rose Properties - Carolinas. CCAR
- $299,0002 bd2 ba1.2k sqft1534 Gulfstream Ct., Surfside Beach, SC 29575For SaleMLS ID #2613073, Taylor Spangler, RE/MAX Southern Shores. CCAR
- $464,9993 bd2 ba1.6k sqft5 Pine Valley Ln., Surfside Beach, SC 29575For SaleMLS ID #2620118, Kristi N Amendola, Red Door Realty. CCAR
- $425,0003 bd2 ba1.4k sqft524 Maple Dr., Surfside Beach, SC 29575For SaleMLS ID #2618075, Lindsay Christian, CENTURY 21 Broadhurst. CCAR
- $484,9993 bd2 ba1.7k sqft7 Pine Valley Ln., Myrtle Beach, SC 29575For SaleMLS ID #2620067, Kristi N Amendola, Red Door Realty. CCAR
