Welcome to this beautifully renovated 5-bed, 3-bath home located in the desirable ROSEMONT section of Bethlehem. Impeccably maintained and thoughtfully updated from top to bottom with a STUNNING KITCHEN featuring sleek QUARTZ COUNTERTOPS, CUSTOM COUNTERTOPS, and a DESIGNER SUBWAY TILE BACKSPLASH. Open to the dining area and spacious living room, it is the ideal setting for both everyday living and effortless entertaining. Unwind in the INVITING FAMILY ROOM WITH WET BAR that opens to a SPACIOUS COVERED PATIO and PRIVATE BACKYARD OASIS, ideal for gatherings or quiet evenings. Upstairs, the PRIMARY SUITE offers a tastefully REMODELED BATH and serene ambiance, complemented by FOUR ADDITIONAL BEDROOMS and a full bath showcasing fresh tile work and contemporary finishes. The finished basement offers a cozy retreat complete with an electric FIREPLACE — perfect for movie nights or game day. Flooded with NATURAL LIGHT and crafted with meticulous ATTENTION TO DETAIL, this home offers a FLEXIBLE FLOOR PLAN designed for comfort, style, and convenience. A TWO-CAR GARAGE adds everyday practicality, while the prime location places you close to parks, schools, and shopping. Don’t miss your chance to own this MOVE-IN READY HOME — a true gem that perfectly blends character, function, and modern flair!
Sold for $485,000
$485,000
1428 Shelbourne Dr, Bethlehem, PA 18018
5beds
2,472sqft
Single Family Residence
Built in 1967
8,015 Square Feet Lot
$493,700 Zestimate®
$196/sqft
$3,011 Estimated rent
Home value
$493,700
Estimated sales range
Not available
$3,011/mo
Zestimate® history
Owner options
List your home for rent
$3,011/mo
Rent Zestimate®
Find your next renter with Zillow Rental Manager. Plus, with online applications, you can quickly screen prospective tenants – for free.
$3,011/mo
Rent Zestimate®
Refinance and save
$3,139/mo
Est. payment
Refinancing to a lower rate could help reduce your monthly payments and save thousands over the life of the loan.
$3,139/mo
Est. payment
Explore your selling options
Work with a Zillow partner agent
Leverage their expertise and Zillow's premium Showcase listings to get your home seen by more buyers.
Get startedList with your own agent
Get your home in front of millions of buyers by listing it on Zillow.
Learn how to do itSell it yourself
Take full control of how buyers see your home on Zillow by listing For Sale by Owner (FSBO).
List your homeWhat's special
Zillow last checked:
Listing updated:
Listed by:
Rebecca L. Francis 484-280-6212,
BHHS Fox & Roach Center Valley,
Elizabeth S. Bowers 610-533-8108,
BHHS Fox & Roach Center Valley
Bought with:
Danielle Wakely, RS303234
RE/MAX Real Estate
Source: GLVR,MLS#: 766751 Originating MLS: Lehigh Valley MLS
Originating MLS: Lehigh Valley MLSFacts & features
Interior
Bedrooms & bathrooms
- Bedrooms: 5
- Bathrooms: 3
- Full bathrooms: 2
- 1/2 bathrooms: 1
Primary bedroom
- Description: Wall-to-wall carpeting, baseboard molding
- Level: Third
- Dimensions: 15.00 x 11.00
Bedroom
- Description: Wall-to-wall carpeting
- Level: Third
- Dimensions: 12.00 x 11.00
Bedroom
- Description: Wall-to-wall carpeting
- Level: Third
- Dimensions: 12.00 x 14.00
Bedroom
- Description: Wall-to-wall carpeting
- Level: Third
- Dimensions: 13.00 x 14.00
Bedroom
- Description: Wall-to-wall carpeting
- Level: Third
- Dimensions: 11.00 x 14.00
Primary bathroom
- Description: Tile flooring, walk-in shower, quartz countertop
- Level: Third
- Dimensions: 9.00 x 5.00
Dining room
- Description: Luxury vinyl flooring, crown molding, baseboard molding
- Level: Second
- Dimensions: 11.00 x 13.00
Family room
- Description: Luxury vinyl flooring, wet bar
- Level: First
- Dimensions: 13.00 x 26.00
Other
- Description: Quartz countertop, tile flooring, tile surround
- Level: Third
- Dimensions: 9.00 x 6.00
Half bath
- Level: First
- Dimensions: 4.00 x 6.00
Kitchen
- Description: Luxury vinyl flooring, custom cabinets, quartz countertops, subway tile backsplash
- Level: Second
- Dimensions: 15.00 x 13.00
Living room
- Description: Luxury vinyl flooring, crown molding, baseboard molding, shiplap wall, pellet stove
- Level: Second
- Dimensions: 25.00 x 14.00
Other
- Description: Utility/Storage Room
- Level: Lower
- Dimensions: 22.00 x 11.00
Recreation
- Description: Luxury vinyl flooring, electric fireplace
- Level: Lower
- Dimensions: 22.00 x 14.00
Heating
- Gas, Hot Water, Pellet Stove, Wood Stove, Zoned
Cooling
- Central Air, Ceiling Fan(s)
Appliances
- Included: Dishwasher, Electric Dryer, Gas Oven, Gas Range, Gas Water Heater, Microwave, Refrigerator, Washer
- Laundry: Electric Dryer Hookup
Features
- Attic, Wet Bar, Dining Area, Separate/Formal Dining Room, Eat-in Kitchen, Game Room, Kitchen Island, Family Room Main Level, Storage
- Flooring: Carpet, Ceramic Tile, Luxury Vinyl, Luxury VinylPlank
- Basement: Daylight,Exterior Entry,Full,Other,Partially Finished,Walk-Out Access
- Has fireplace: Yes
- Fireplace features: Lower Level
Interior area
- Total interior livable area: 2,472 sqft
- Finished area above ground: 1,992
- Finished area below ground: 480
Property
Parking
- Total spaces: 2
- Parking features: Built In, Garage
- Garage spaces: 2
Features
- Levels: Multi/Split
- Stories: 2
- Patio & porch: Covered, Patio, Porch
- Exterior features: Porch, Patio
- Has view: Yes
- View description: City Lights
Lot
- Size: 8,015 Square Feet
- Features: Flat, Not In Subdivision
Details
- Parcel number: 641891892406 1
- Zoning: RG
- Special conditions: None
Construction
Type & style
- Home type: SingleFamily
- Architectural style: Split Level
- Property subtype: Single Family Residence
Materials
- Brick, Vinyl Siding
- Roof: Asphalt,Fiberglass
Condition
- Year built: 1967
Utilities & green energy
- Electric: 200+ Amp Service, Circuit Breakers
- Sewer: Public Sewer
- Water: Public
- Utilities for property: Cable Available, Fiber Optic Available
Community & HOA
Community
- Features: Sidewalks
- Security: Smoke Detector(s)
- Subdivision: Rosemont Manor
Location
- Region: Bethlehem
Financial & listing details
- Price per square foot: $196/sqft
- Tax assessed value: $211,300
- Annual tax amount: $6,214
- Date on market: 10/29/2025
- Cumulative days on market: 6 days
- Ownership type: Fee Simple
- Road surface type: Paved
Price history
| Date | Event | Price |
|---|---|---|
| 1/2/2026 | Sold | $485,000+1.3%$196/sqft |
Source:  GLVR #766751 Report a problem GLVR #766751 Report a problem | ||
| 11/4/2025 | Pending sale | $479,000$194/sqft |
Source: GLVR #766751 Report a problem | ||
| 10/31/2025 | Listed for sale | $479,000+87.8%$194/sqft |
Source:  Bright MLS #PALH2013798 Report a problem Bright MLS #PALH2013798 Report a problem | ||
| 8/11/2017 | Sold | $255,000-5.5%$103/sqft |
Source: GLVR #548035 Report a problem | ||
| 7/2/2017 | Listed for sale | $269,900$109/sqft |
Source: Coldwell Banker Heritage Real Estate #548035 Report a problem | ||
| 5/31/2017 | Listing removed | $269,900$109/sqft |
Source: Coldwell Banker Heritage Real Estate #548035 Report a problem | ||
| 5/23/2017 | Listed for sale | $269,900+38.4%$109/sqft |
Source: Coldwell Banker Heritage R E #548035 Report a problem | ||
| 6/2/2003 | Sold | $195,000+41.3%$79/sqft |
Source: Public Record Report a problem | ||
| 9/10/1998 | Sold | $138,000$56/sqft |
Source: Public Record Report a problem | ||
Public tax history
| Year | Property taxes | Tax assessment |
|---|---|---|
| 2025 | $6,214 +3.6% | $211,300 |
| 2024 | $6,001 +0.9% | $211,300 |
| 2023 | $5,948 | $211,300 |
| 2022 | $5,948 -1.2% | $211,300 |
| 2021 | $6,018 +3.3% | $211,300 |
| 2020 | $5,826 +10024.3% | $211,300 |
| 2019 | $58 | $211,300 |
| 2018 | $58 | $211,300 |
| 2017 | -- | $211,300 |
| 2016 | -- | $211,300 |
| 2015 | -- | $211,300 |
| 2014 | -- | $211,300 +169.2% |
| 2012 | -- | $78,500 |
| 2011 | -- | $78,500 |
| 2010 | -- | $78,500 |
| 2009 | -- | $78,500 |
| 2008 | -- | $78,500 |
| 2007 | -- | $78,500 |
| 2006 | -- | $78,500 |
| 2005 | -- | $78,500 |
| 2004 | -- | $78,500 |
| 2003 | -- | $78,500 |
| 2002 | -- | $78,500 |
| 2000 | -- | $78,500 |
Find assessor info on the county website
Neighborhood: 18018
Nearby homes
- $453,1004 bd2 ba2.1k sqft1422 Shelbourne Dr, Bethlehem, PA 18018Off Market
- $385,0003 bd2 ba1.6k sqft1504 Shelbourne Dr, Bethlehem, PA 18018Off Market
- $347,6002 bd1 ba1.1k sqft1427 Eaton Ave, Bethlehem, PA 18018Off Market
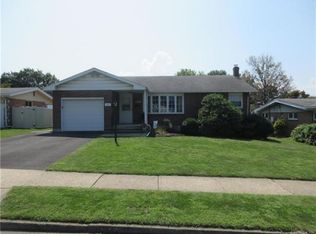
- $329,9003 bd2 ba1.7k sqft1431 Eaton Ave, Bethlehem, PA 18018Sold
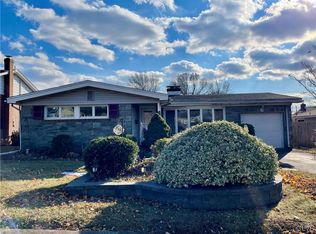
- $389,4003 bd2 ba1.1k sqft1503 Eaton Ave, Bethlehem, PA 18018Off Market
- $341,4003 bd1 ba1.1k sqft1421 Eaton Ave, Bethlehem, PA 18018Off Market
- $465,0004 bd3 ba1.8k sqft1414 Shelbourne Dr, Bethlehem, PA 18018Off Market
- $403,1004 bd3 ba1.6k sqft1431 Shelbourne Dr, Bethlehem, PA 18018Off Market
Nearby schools
GreatSchools rating
- 4/10James Buchanan Elementary SchoolGrades: K-5Distance: 0.4 mi
- 6/10Nitschmann Middle SchoolGrades: 6-8Distance: 0.5 mi
- 3/10Liberty High SchoolGrades: 9-12Distance: 1.6 mi
Schools provided by the listing agent
- District: Bethlehem
Source: GLVR. This data may not be complete. We recommend contacting the local school district to confirm school assignments for this home.
Get a cash offer in 3 minutes
Find out how much your home could sell for in as little as 3 minutes with a no-obligation cash offer.
Estimated market value
$493,700
Get a cash offer in 3 minutes
Find out how much your home could sell for in as little as 3 minutes with a no-obligation cash offer.
Estimated market value
$493,700
- Pennsylvania
- Lehigh County
- Bethlehem
- 18018
- 1428 Shelbourne Dr
Nearby cities
Nearby neighborhoods
Nearby zip codes
Other Bethlehem Topics
