Skip main navigation
Sold for $735,000
  • $735,000

    1428 Shepherd St NW Unit 1, Washington, DC 20011

    3beds
    1,812sqft
    Townhouse
    Built in 1922
    -- sqft lot
    $727,400 Zestimate®
    $406/sqft
    $4,564 Estimated rent

    Home value

    $727,400

    $684,000 - $778,000

    $4,564/mo

    Zestimate® history
    Loading
    Loading...

    Owner options

    List your home for rent

    $4,564/mo

    Rent Zestimate®

    Find your next renter with Zillow Rental Manager. Plus, with online applications, you can quickly screen prospective tenants – for free.

    Learn more

    $4,564/mo

    Rent Zestimate®

    Refinance and save

    $3,505/mo

    Est. payment

    Refinancing to a lower rate could help reduce your monthly payments and save thousands over the life of the loan.

    See today's rates

    $3,505/mo

    Est. payment

    Explore your selling options

    Work with a Zillow partner agent

    Leverage their expertise and Zillow's premium Showcase listings to get your home seen by more buyers.

    Get started

    List with your own agent

    Get your home in front of millions of buyers by listing it on Zillow.

    Learn how to do it

    Sell it yourself

    Take full control of how buyers see your home on Zillow by listing For Sale by Owner (FSBO).

    List your home

    What's special

    Cul-de-sac streetSpacious bedroomsSpacious backyardOpen layoutGorgeous hardwoodsCentral air conditioningSouthern exposure
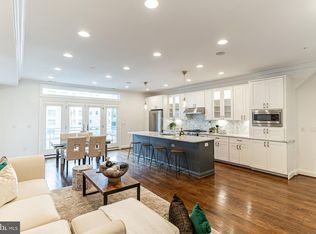
    Welcome to Unit 1 at 1428 Shepherd Street NW, a contemporary and sophisticated bi-level condo in a historic townhome, on a rare cul-de-sac street in Columbia Heights with a bustling and vibrant community feel where the neighbors know and look out for one another! This exquisite home offers 1,812 square feet of thoughtful design, featuring three spacious bedrooms and three and a half luxurious bathrooms. The modern kitchen is a culinary enthusiast's dream, boasting sleek marble countertops and top-of-the-line stainless steel appliances, shaker cabinets, herringbone tile backsplash, and an expansive island with seating. The open layout seamlessly connects the kitchen to the living areas, making it perfect for both entertaining and everyday living. Enjoy the comforts of central air conditioning throughout, gorgeous hardwoods, solid core doors, soft close cabinets + drawers, a soaking tub and marble tiled shower and dual vanity in the primary bath, and in-home speaker system. A washer and dryer on the bedroom level makes life easy. This home benefits from abundant natural light, courtesy of its desirable southern exposure, spacious backyard, and multiple outdoor spaces and glass doors. Experience modern living at its best in this newer DC home with high end finishes by its excellent developer. Discover the perfect blend of city living with space to entertain and relax - a low maintainence, spacious home walkable to public transit, eateries, parks, and more.

    Zillow last checked:

    Listing updated:

    Listed by:

    Heather Sand 443-621-3597,

    Compass,

    Co-Listing Agent: Maureen Andary 202-320-2003,

    Compass

    Bought with:

    Laura London

    Compass

    Source: Bright MLS,MLS#: DCDC2188490MLS Logo

    Facts & features

    Interior

    Bedrooms & bathrooms
    • Bedrooms: 3
    • Bathrooms: 4
    • Full bathrooms: 3
    • 1/2 bathrooms: 1
    • Main level bathrooms: 2
    • Main level bedrooms: 1
    Basement
    • Area: 0
    Heating
    • Forced Air, Natural Gas
    Cooling
    • Central Air, Natural Gas
    Appliances
    • Included: Energy Efficient Appliances, Washer, Cooktop, Stainless Steel Appliance(s), Refrigerator, Oven/Range - Gas, Microwave, Dryer, Disposal, Tankless Water Heater, Instant Hot Water
    Features
    • Soaking Tub, Bathroom - Walk-In Shower, Built-in Features, Butlers Pantry, Ceiling Fan(s), Crown Molding, Dining Area, Entry Level Bedroom, Open Floorplan, Kitchen - Gourmet, Kitchen Island, Primary Bath(s), Pantry, Recessed Lighting, Sound System, Walk-In Closet(s)
    • Flooring: Wood
    • Basement: Full,Connecting Stairway,Finished,Improved,Exterior Entry,Walk-Out Access,Windows
    • Has fireplace: No
    Interior area
    • Total structure area: 1,812
    • Total interior livable area: 1,812 sqft
    • Finished area above ground: 1,812
    • Finished area below ground: 0

    Property

    Parking
    • Total spaces: 1
    • Parking features: Driveway, Private, Attached Carport
    • Carport spaces: 1
    • Has uncovered spaces: Yes
    Accessibility
    • Accessibility features: Other
    Features
    • Levels: Two
    • Stories: 2
    • Pool features: None
    Lot
    • Features: Unknown Soil Type
    Details
    • Additional structures: Above Grade, Below Grade
    • Parcel number: 2693//2256
    • Zoning: XOXO
    • Special conditions: Standard

    Construction

    Type & style
    • Home type: Townhouse
    • Architectural style: Contemporary
    • Property subtype: Townhouse
    Materials
    • Brick
    • Foundation: Other
    Condition
    • New construction: No
    • Year built: 1922

    Utilities & green energy

    • Sewer: Public Sewer
    • Water: Public

    Community & neighborhood

    Location
    • Region: Washington
    • Subdivision: Columbia Heights

    HOA & financial

    Other fees
    • Condo and coop fee: $279 monthly

    Other

    Other facts
    • Listing agreement: Exclusive Right To Sell
    • Ownership: Condominium

    Price history

    DateEventPrice
    8/7/2025Sold$735,000-2%$406/sqft
    Source: Bright MLS #DCDC2188490 Report a problem
    7/23/2025Pending sale$750,000$414/sqft
    Source: Bright MLS #DCDC2188490 Report a problem
    6/22/2025Contingent$750,000$414/sqft
    Source: Bright MLS #DCDC2188490 Report a problem
    4/25/2025Price change$750,000-3.7%$414/sqft
    Source: Bright MLS #DCDC2188490 Report a problem
    3/25/2025Price change$779,000-5.6%$430/sqft
    Source: Bright MLS #DCDC2188490 Report a problem
    3/13/2025Listed for sale$825,000-5.2%$455/sqft
    Source: Bright MLS #DCDC2188490 Report a problem
    11/22/2024Listing removed$870,000$480/sqft
    Source: Bright MLS #DCDC2154878 Report a problem
    10/16/2024Listed for sale$870,000-0.6%$480/sqft
    Source: Bright MLS #DCDC2154878 Report a problem
    9/28/2024Listing removed$875,000$483/sqft
    Source: Bright MLS #DCDC2154878 Report a problem
    8/15/2024Listed for sale$875,000+16.7%$483/sqft
    Source: Bright MLS #DCDC2154878 Report a problem
    10/18/2017Sold$750,000$414/sqft
    Source: Public Record Report a problem

    Public tax history

    YearProperty taxesTax assessment
    2025$7,347 +5.2%$969,900 +4%
    2024$6,985 +9.7%$932,600 +10%
    2023$6,368 -5.5%$847,860 -8.9%
    2022$6,740 +9.8%$930,620 +12.6%
    2021$6,139 +7.9%$826,420 +10.9%
    2020$5,689 +4.7%$745,000 +4.6%
    2018$5,433 +79.4%$712,500
    2017$3,028 $712,500

    Find assessor info on the county website

    Neighborhood: Sixteenth Street Heights

    Nearby schools

    GreatSchools rating
    Schools provided by the listing agent
    • District: District Of Columbia Public Schools

    Source: Bright MLS. This data may not be complete. We recommend contacting the local school district to confirm school assignments for this home.

    Get a cash offer in 3 minutes
    Find out how much your home could sell for in as little as 3 minutes with a no-obligation cash offer.
    Estimated market value
    $727,400
    Get a cash offer in 3 minutes
    Find out how much your home could sell for in as little as 3 minutes with a no-obligation cash offer.
    Estimated market value
    $727,400