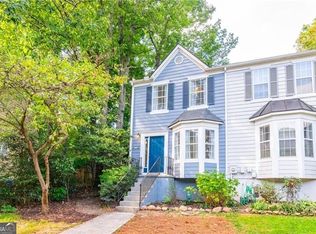
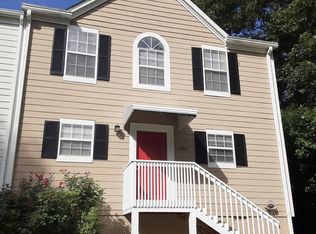
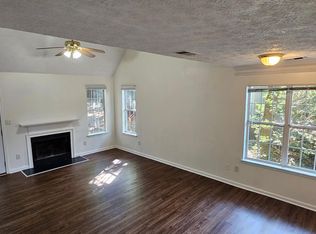
Welcome to this super cute and cozy 2 bedroom and 2.5-bathroom townhome in the Shiloh Plantation neighborhood! This home has only had one owner--a rare commodity! In front of the property, you will find a generously sized driveway that offers parking spaces, making it easy to accommodate family, friends, and guests. Inside of the home, you will notice that the floor plan flows seamlessly, providing an open concept kitchen with an eat-in kitchen and generous countertop space-- making cooking time seamless! From the kitchen you're led right into the open living room and dining room. There is also a half bathroom conveniently located off of the living room area--perfect for your guests or when you need to take a quick break. In the living room you will find an oversized fireplace that is the perfect touch for relaxing in the living room. Upstairs, you will find two ensuite bedrooms located opposite sides of each other providing the perfect level of privacy. The laundry room is centrally located upstairs by the bedrooms, making laundry days a breeze! Enjoy recent updates such as backyard deck installed 2025, 2022 exterior paint, 2020 furnace, 2020 roof, 2020 water heater, and updated bathrooms! Also enjoy living in an HOA free community that is perfectly located within the City of Kennesaw, providing peace and privacy, while still being able to conveniently get to all the city has to offer. You are right by your favorite grocery stores--Whole Foods, Publix, and Aldi to name a few! You're also located minutes away from Barrett Parkway, giving you access to a wide selection of retail shopping stores! You're also minutes away from Downtown Kennesaw, Kennesaw State University, and I-75! Looking for a great value and the perfect location, this is it! Schedule your showing today and come see all this home has to offer!
Closed
Zillow last checked:
Listing updated:
Bought with:
Maria Fontana Estrella, 371402
Keller Williams Realty First Atlanta
Source: GAMLS,MLS#: 10780099
Price history
| Date | Event | Price |
|---|---|---|
| 7/28/2026 | Sold | $265,000$187/sqft |
Source:  GAMLS #10780099 Report a problem GAMLS #10780099 Report a problem | ||
| 7/2/2026 | Pending sale | $265,000$187/sqft |
Source: GAMLS #10780099 Report a problem | ||
| 6/5/2026 | Listed for sale | $265,000+289.7%$187/sqft |
Source:  FMLS GA #7783360 Report a problem FMLS GA #7783360 Report a problem | ||
| 12/29/1994 | Sold | $68,000$48/sqft |
Source: Public Record Report a problem | ||
Get a cash offer in 3 minutes
Find out how much your home could sell for in as little as 3 minutes with a no-obligation cash offer.
Estimated market value
$263,200
