Spectacular home in coveted Harmon Ranch on an oversized corner lot, kept to perfection and totally updated including brand new wood look, easy-care LVP flooring downstairs and new carpet up, and completely refreshed paint throughout to meet the most discerning buyer’s expectations! Easy access to I35 for your morning commute!! Covered patio greets your arrival leading through the front door to the two story grand foyer featuring a winding iron balustered staircase, with a French door’d study, perfect for the work from home professional, and a large formal dining area to your left and taking you to the oversized family room with soaring ceilings, a wall of windows overlooking the privacy backyard and a corner wood burning fireplace. Gourmet kitchen opens to the family room across a spacious breakfast bar-island and features granite c’tops, an abundance of cabinet and counter space, a walk in pantry and a serving bar opening to the formal dining room perfect for holiday gatherings at your home! Split primary suite is downstairs featuring a huge walk in closet, separate vanity areas, a glass enclosed stand up shower and a soaking tub perfect for those precious few moments of peaceful solitude. At the top of the landing is an oversized game-play room, perfect for the kids toys or study area, three more split bedrooms, two additional full baths and a tiered media room perfect for family movie night or Sunday afternoon football games! Spacious backyard retreat features a beautiful covered patio and plenty of room for the kids to run and play! Don’t miss this completely updated home ready for immediate occupancy!!
Sold
Price Unknown
1428 Soaptree Ln, Fort Worth, TX 76177
4beds
3,217sqft
Single Family Residence
Built in 2014
6,185 Square Feet Lot
$487,400 Zestimate®
$--/sqft
$2,945 Estimated rent
Home value
$487,400
$453,000 - $526,000
$2,945/mo
Zestimate® history
Owner options
List your home for rent
$2,945/mo
Rent Zestimate®
Find your next renter with Zillow Rental Manager. Plus, with online applications, you can quickly screen prospective tenants – for free.
$2,945/mo
Rent Zestimate®
Refinance and save
$380/mo
Est. payment
Refinancing to a lower rate could help reduce your monthly payments and save thousands over the life of the loan.
$380/mo
Est. payment
Explore your selling options
Work with a Zillow partner agent
Leverage their expertise and Zillow's premium Showcase listings to get your home seen by more buyers.
Get startedList with your own agent
Get your home in front of millions of buyers by listing it on Zillow.
Learn how to do itSell it yourself
Take full control of how buyers see your home on Zillow by listing For Sale by Owner (FSBO).
List your homeWhat's special
Wood burning fireplacePrivacy backyardWall of windowsSpacious backyard retreatOversized family roomCovered patioCorner lot
Zillow last checked:
Listing updated:
Listed by:
Dan Stafford 0463803 817-861-6565,
RE/MAX Associates of Arlington 817-861-6565
Bought with:
Gerry Jones
Century 21 Mike Bowman, Inc.
Source: NTREIS,MLS#: 21052451
Facts & features
Interior
Bedrooms & bathrooms
- Bedrooms: 4
- Bathrooms: 4
- Full bathrooms: 3
- 1/2 bathrooms: 1
Primary bedroom
- Features: Closet Cabinetry, Dual Sinks, Garden Tub/Roman Tub, Separate Shower
- Level: First
- Dimensions: 13 x 18
Bedroom
- Features: Closet Cabinetry, Walk-In Closet(s)
- Level: Second
- Dimensions: 10 x 13
Bedroom
- Level: Second
- Dimensions: 12 x 13
Bedroom
- Features: Closet Cabinetry, Walk-In Closet(s)
- Level: Second
- Dimensions: 12 x 15
Game room
- Level: Second
- Dimensions: 14 x 17
Kitchen
- Features: Breakfast Bar, Built-in Features, Kitchen Island, Stone Counters, Walk-In Pantry
- Level: First
- Dimensions: 10 x 26
Living room
- Features: Fireplace
- Level: First
- Dimensions: 15 x 20
Media room
- Level: Second
- Dimensions: 12 x 20
Office
- Level: First
- Dimensions: 11 x 11
Utility room
- Level: First
- Dimensions: 6 x 10
Heating
- Central, Natural Gas
Cooling
- Central Air, Ceiling Fan(s), Electric
Appliances
- Included: Some Gas Appliances, Double Oven, Dishwasher, Electric Oven, Gas Cooktop, Disposal, Microwave, Plumbed For Gas, Tankless Water Heater, Vented Exhaust Fan
Features
- Decorative/Designer Lighting Fixtures, High Speed Internet, Cable TV
- Flooring: Carpet, Ceramic Tile, Wood
- Windows: Window Coverings
- Has basement: No
- Number of fireplaces: 1
- Fireplace features: Gas Starter
Interior area
- Total interior livable area: 3,217 sqft
Property
Parking
- Total spaces: 2
- Parking features: Garage, Garage Door Opener
- Attached garage spaces: 2
Features
- Levels: Two
- Stories: 2
- Patio & porch: Covered
- Pool features: None, Community
- Fencing: Wood
Lot
- Size: 6,185 Square Feet
- Features: Corner Lot, Landscaped, Subdivision, Few Trees
Details
- Parcel number: 41263340
Construction
Type & style
- Home type: SingleFamily
- Architectural style: Traditional,Detached
- Property subtype: Single Family Residence
Materials
- Brick
- Foundation: Slab
- Roof: Composition
Condition
- Year built: 2014
Utilities & green energy
- Sewer: Public Sewer
- Water: Public
- Utilities for property: Sewer Available, Water Available, Cable Available
Green energy
- Energy efficient items: Thermostat, Water Heater
- Water conservation: Water-Smart Landscaping
Community & HOA
Community
- Features: Park, Pool
- Security: Security System
- Subdivision: Presidio West
HOA
- Has HOA: Yes
- Services included: Maintenance Structure
- HOA fee: $380 annually
- HOA name: Harmon Ranch
- HOA phone: 817-337-1221
Location
- Region: Fort Worth
Financial & listing details
- Tax assessed value: $425,000
- Annual tax amount: $10,229
- Date on market: 9/7/2025
- Cumulative days on market: 28 days
- Listing terms: Cash,Conventional,FHA,Texas Vet,USDA Loan,VA Loan
- Exclusions: 1 Wall Mounted TV (leave mount)
Price history
| Date | Event | Price |
|---|---|---|
| 10/3/2025 | Sold | -- |
Source: NTREIS #21052451 Report a problem | ||
| 9/10/2025 | Contingent | $489,900$152/sqft |
Source: NTREIS #21052451 Report a problem | ||
| 9/7/2025 | Price change | $489,900+16.7%$152/sqft |
Source: NTREIS #21052451 Report a problem | ||
| 5/5/2021 | Pending sale | $419,900$131/sqft |
Source: NTREIS #14561704 Report a problem | ||
| 4/22/2021 | Listed for sale | $419,900$131/sqft |
Source: NTREIS #14561704 Report a problem | ||
Public tax history
| Year | Property taxes | Tax assessment |
|---|---|---|
| 2025 | $3,944 -7.3% | $425,000 -5.6% |
| 2024 | $4,254 -9.8% | $450,104 -6.9% |
| 2023 | $4,713 -4.3% | $483,327 +12.7% |
| 2022 | $4,926 +27.6% | $428,887 +17.4% |
| 2021 | $3,860 +8.4% | $365,375 +21.8% |
| 2020 | $3,560 -1.8% | $300,000 -1.8% |
| 2019 | $3,625 -1.2% | $305,470 +1.8% |
| 2018 | $3,668 -54% | $300,000 -1.3% |
| 2017 | $7,965 +9% | $304,000 +8.9% |
| 2016 | $7,309 +1001.5% | $279,272 +8.3% |
| 2015 | $664 | $257,789 +1045.7% |
| 2014 | $664 | $22,500 |
| 2013 | -- | $22,500 |
| 2012 | -- | $22,500 |
| 2011 | -- | $22,500 -22.4% |
| 2010 | -- | $29,000 |
| 2009 | -- | $29,000 -20.4% |
| 2008 | -- | $36,450 |
Find assessor info on the county website
Neighborhood: Harmon Ranch
Nearby homes
- $428,1004 bd3 ba2.6k sqft1424 Soaptree Ln, Fort Worth, TX 76177Off Market
- $373,5003 bd2 ba2k sqft1420 Soaptree Ln, Fort Worth, TX 76177Off Market

- $--4 bd3 ba2.7k sqft1425 Creosote Dr, Fort Worth, TX 76177Sold
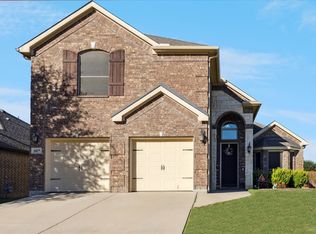
- $325,3003 bd2 ba1.6k sqft1421 Creosote Dr, Fort Worth, TX 76177Off Market
- $374,3003 bd2 ba1.9k sqft9512 Brittlebrush Trl, Fort Worth, TX 76177Off Market
- $356,1003 bd2 ba1.8k sqft1416 Soaptree Ln, Fort Worth, TX 76177Off Market
- $--5 bd4 ba3.3k sqft1417 Creosote Dr, Fort Worth, TX 76177Sold
- $392,0004 bd2 ba2.5k sqft9508 Brittlebrush Trl, Fort Worth, TX 76177Off Market
Nearby schools
GreatSchools rating
- 5/10Lizzie Curtis Elementary SchoolGrades: PK-5Distance: 0.3 mi
- 7/10CW Worthington Middle SchoolGrades: 6-8Distance: 3.4 mi
- 7/10V R Eaton High SchoolGrades: 9-12Distance: 3.6 mi
Schools provided by the listing agent
- Elementary: Lizzie Curtis
- Middle: CW Worthington
- High: Eaton
- District: Northwest ISD
Source: NTREIS. This data may not be complete. We recommend contacting the local school district to confirm school assignments for this home.
Get a cash offer in 3 minutes
Find out how much your home could sell for in as little as 3 minutes with a no-obligation cash offer.
Estimated market value
$487,400
Get a cash offer in 3 minutes
Find out how much your home could sell for in as little as 3 minutes with a no-obligation cash offer.
Estimated market value
$487,400
- Texas
- Tarrant County
- Fort Worth
- 76177
- Harmon Ranch
- 1428 Soaptree Ln
Nearby cities
Nearby neighborhoods
Nearby zip codes
Other Fort Worth Topics
