Skip main navigation
Sold
  • $420,000

    1428 Springfield St, Greensburg, IN 47240

    4beds
    3,094sqft
    Residential, Single Family Residence
    Built in 2014
    10,018.8 Square Feet Lot
    $433,600 Zestimate®
    $136/sqft
    $5,102 Estimated rent

    Home value

    $433,600

    $395,000 - $473,000

    $5,102/mo

    Zestimate® history
    Loading
    Loading...

    Owner options

    List your home for rent

    $5,102/mo

    Rent Zestimate®

    Find your next renter with Zillow Rental Manager. Plus, with online applications, you can quickly screen prospective tenants – for free.

    Learn more

    $5,102/mo

    Rent Zestimate®

    Refinance and save

    $2,499/mo

    Est. payment

    Refinancing to a lower rate could help reduce your monthly payments and save thousands over the life of the loan.

    See today's rates

    $2,499/mo

    Est. payment

    Explore your selling options

    Work with a Zillow partner agent

    Leverage their expertise and Zillow's premium Showcase listings to get your home seen by more buyers.

    Get started

    List with your own agent

    Get your home in front of millions of buyers by listing it on Zillow.

    Learn how to do it

    Sell it yourself

    Take full control of how buyers see your home on Zillow by listing For Sale by Owner (FSBO).

    List your home

    What's special

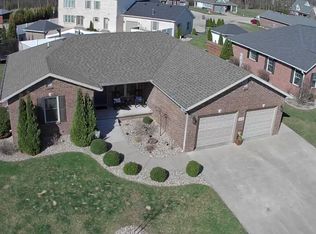
    Hard to find Custom Brick Ranch Home with Finished Basement. This is definitely A MUST SEE!! Looks like a Brand New Home. Great curb appeal! Beautiful Landscaped yard. Nice Office area with shelving on the Main Floor. Large Great Room with Gas fireplace. Engineered hardwood floors on the Main Floor, except the bedrooms are carpeted Beautiful kitchen with granite countertops and Stainless Steel Appliances. Ceiling fans in the Great Room and all the Bedrooms. Master Bedroom is located on the opposite side of the other Main floor bedrooms. Finished Basement with a Family Room, 4th bedroom and a Full Bath. Oversized 2 car garage. A Wonderful Backyard with a large patio and An awesome custom made Shed that is 250 SF. New Water Heater and Newer Sump Pump. This home wont last long!! Negotiable Items are: Hot Tub, Sofa in the Great Room and Sofa in Basement Family Room, Loft Beds in Bedroom 2 and Bedroom 3

    Zillow last checked:

    Listing updated:

    Listing Provided by:

    Brenda Burke 317-371-3760,

    Carpenter, REALTORS®

    Bought with:

    Donna Tewmey

    RE/MAX Tower

    Source: MIBOR as distributed by MLS GRID,MLS#: 21970405MLS Logo

    Facts & features

    Interior

    Bedrooms & bathrooms
    • Bedrooms: 4
    • Bathrooms: 3
    • Full bathrooms: 3
    • Main level bathrooms: 2
    • Main level bedrooms: 3
    Primary bedroom
    • Features: Carpet
    • Level: Main
    • Area: 234 Square Feet
    • Dimensions: 13X18
    Bedroom 2
    • Features: Carpet
    • Level: Main
    • Area: 132 Square Feet
    • Dimensions: 12X11
    Bedroom 3
    • Features: Carpet
    • Level: Main
    • Area: 132 Square Feet
    • Dimensions: 12X11
    Bedroom 4
    • Features: Carpet
    • Level: Basement
    • Area: 143 Square Feet
    • Dimensions: 11X13
    Breakfast room
    • Features: Engineered Hardwood
    • Level: Main
    • Area: 100 Square Feet
    • Dimensions: 10X10
    Family room
    • Features: Carpet
    • Level: Basement
    • Area: 323 Square Feet
    • Dimensions: 17X19
    Great room
    • Features: Engineered Hardwood
    • Level: Main
    • Area: 323 Square Feet
    • Dimensions: 17X19
    Kitchen
    • Features: Engineered Hardwood
    • Level: Main
    • Area: 110 Square Feet
    • Dimensions: 11X10
    Heating
    • Has Heating (Unspecified Type)
    Cooling
    • Has cooling: Yes
    Appliances
    • Included: Dishwasher, Disposal, Gas Water Heater, MicroHood, Gas Oven, Refrigerator
    • Laundry: Laundry Room
    Features
    • Attic Access, Double Vanity, Bookcases, Cathedral Ceiling(s), Entrance Foyer, Ceiling Fan(s), Hardwood Floors, High Speed Internet, Eat-in Kitchen, Pantry, Smart Thermostat, Walk-In Closet(s)
    • Flooring: Hardwood
    • Windows: Windows Thermal, Wood Work Painted
    • Basement: Egress Window(s),Finished Ceiling,Finished Walls
    • Attic: Access Only
    • Number of fireplaces: 1
    • Fireplace features: Great Room
    Interior area
    • Total structure area: 3,094
    • Total interior livable area: 3,094 sqft
    • Finished area below ground: 926

    Property

    Parking
    • Total spaces: 2
    • Parking features: Attached
    • Attached garage spaces: 2
    Features
    • Levels: One
    • Stories: 1
    Lot
    • Size: 10,018 sqft
    Details
    • Parcel number: 161110160021000016
    • Horse amenities: None

    Construction

    Type & style
    • Home type: SingleFamily
    • Architectural style: Ranch
    • Property subtype: Residential, Single Family Residence
    Materials
    • Brick
    • Foundation: Concrete Perimeter
    Condition
    • New construction: No
    • Year built: 2014

    Utilities & green energy

    • Water: Municipal/City
    • Utilities for property: Electricity Connected, Sewer Connected, Water Connected

    Community & neighborhood

    Community
    • Community features: Low Maintenance Lifestyle
    Location
    • Region: Greensburg
    • Subdivision: Winchester Park

    Price history

    DateEventPrice
    4/30/2024Sold$420,000+0.1%$136/sqft
    Source: MIBOR as distributed by MLS GRID #21970405 Report a problem
    3/25/2024Pending sale$419,500$136/sqft
    Source: MIBOR as distributed by MLS GRID #21970405 Report a problem

    Public tax history

    Tax history is unavailable.

    Neighborhood: 47240

    Nearby schools

    GreatSchools rating
    Get pre-qualified for a loan
    At Zillow Home Loans, we can pre-qualify you in as little as 5 minutes with no impact to your credit score.

    An equal housing lender. NMLS #10287.