Beautiful home located in Hannah Estates community in the heart of Denton, TX! One of a few homes with an oversized 3rd car garage! Open concept floorplan situated on a large lot that is beautifully landscaped and manicured. This property features 4 bedrooms, 2.1 baths, 2 living rooms, an office, and covered patio featuring an outdoor kitchen for any entertainment desired. This property has been updated and is move-in ready. Wood floors throughout common areas, tile in wet areas, and carpet in all bedrooms! Gourmet updated eat-in kitchen features SS appliances, butcher block countertops, and white cabinets! Barn doors to pantry and dining room, with vaulted ceilings in living room. Large windows to showcase all the natural lighting desired. Minutes away from any shopping, dining, and entertainment. Come view this stunning home! Please see attachments with all upgrades and updates. Open House 3-23-24 at 1 PM.
Sold
Price Unknown
1428 Stratford Ln, Denton, TX 76209
4beds
2,223sqft
Single Family Residence
Built in 1992
10,018 Square Feet Lot
$420,700 Zestimate®
$--/sqft
$2,590 Estimated rent
Home value
$420,700
$400,000 - $442,000
$2,590/mo
Zestimate® history
Owner options
List your home for rent
$2,590/mo
Rent Zestimate®
Find your next renter with Zillow Rental Manager. Plus, with online applications, you can quickly screen prospective tenants – for free.
$2,590/mo
Rent Zestimate®
Refinance and save
Refinancing to a lower rate could help reduce your monthly payments and save thousands over the life of the loan.
Explore your selling options
Work with a Zillow partner agent
Leverage their expertise and Zillow's premium Showcase listings to get your home seen by more buyers.
Get startedList with your own agent
Get your home in front of millions of buyers by listing it on Zillow.
Learn how to do itSell it yourself
Take full control of how buyers see your home on Zillow by listing For Sale by Owner (FSBO).
List your homeWhat's special
Outdoor kitchenHannah estates communityLarge windowsCovered patioVaulted ceilingsNatural lightingBarn doors
Zillow last checked:
Listing updated:
Listed by:
Shawn Ryken 0689393 214-680-6960,
DHS Realty 972-979-8413,
Amanda Ryken 0790257 832-425-0859,
DHS Realty
Bought with:
Kristen Caswell
Ebby Halliday, REALTORS
Source: NTREIS,MLS#: 20557265
Facts & features
Interior
Bedrooms & bathrooms
- Bedrooms: 4
- Bathrooms: 3
- Full bathrooms: 2
- 1/2 bathrooms: 1
Primary bedroom
- Features: Double Vanity, En Suite Bathroom, Walk-In Closet(s)
- Level: Second
- Dimensions: 16 x 13
Bedroom
- Level: Second
- Dimensions: 14 x 10
Bedroom
- Level: Second
- Dimensions: 12 x 10
Bedroom
- Level: Second
- Dimensions: 11 x 11
Primary bathroom
- Features: Double Vanity
- Level: Second
Dining room
- Level: First
- Dimensions: 12 x 8
Other
- Level: Second
Half bath
- Level: First
Kitchen
- Features: Built-in Features, Eat-in Kitchen, Pantry
- Level: First
- Dimensions: 10 x 12
Living room
- Features: Fireplace
- Level: First
- Dimensions: 17 x 13
Living room
- Level: First
- Dimensions: 16 x 15
Office
- Level: First
- Dimensions: 12 x 10
Utility room
- Features: Utility Room
- Level: First
Heating
- Central, Natural Gas
Cooling
- Central Air, Ceiling Fan(s), Electric
Appliances
- Included: Convection Oven, Dishwasher, Electric Oven, Disposal, Microwave
- Laundry: Washer Hookup, Electric Dryer Hookup, Laundry in Utility Room
Features
- Decorative/Designer Lighting Fixtures, Eat-in Kitchen, High Speed Internet, Open Floorplan, Pantry, Cable TV, Walk-In Closet(s)
- Flooring: Carpet, Ceramic Tile, Hardwood
- Windows: Shutters, Window Coverings
- Has basement: No
- Number of fireplaces: 1
- Fireplace features: Gas Starter, Wood Burning
Interior area
- Total interior livable area: 2,223 sqft
Property
Parking
- Total spaces: 3
- Parking features: Door-Multi, Direct Access, Door-Single, Oversized, Garage Faces Side
- Attached garage spaces: 3
Features
- Levels: Two
- Stories: 2
- Patio & porch: Patio, Covered
- Exterior features: Fire Pit, Rain Gutters
- Pool features: None
- Fencing: Wood
Lot
- Size: 10,018 Square Feet
- Features: Acreage, Back Yard, Interior Lot, Lawn, Landscaped, Sprinkler System, Few Trees
Details
- Parcel number: R116189
Construction
Type & style
- Home type: SingleFamily
- Architectural style: Traditional,Detached
- Property subtype: Single Family Residence
- Attached to another structure: Yes
Materials
- Brick
- Foundation: Slab
- Roof: Composition
Condition
- Year built: 1992
Utilities & green energy
- Sewer: Public Sewer
- Water: Public
- Utilities for property: Natural Gas Available, Sewer Available, Separate Meters, Water Available, Cable Available
Community & HOA
Community
- Features: Curbs
- Security: Smoke Detector(s)
- Subdivision: Hannah Estates Ph 3
HOA
- Has HOA: No
Location
- Region: Denton
Financial & listing details
- Tax assessed value: $450,706
- Annual tax amount: $7,046
- Date on market: 3/14/2024
- Cumulative days on market: 8 days
- Listing terms: Cash,Conventional,FHA
- Exclusions: Curtain rods & curtains, free standing bar, coffee maker, coat shelf, wine holder, master bath center cabinet. Asking LA for specifics.
Price history
| Date | Event | Price |
|---|---|---|
| 4/19/2024 | Sold | -- |
Source: NTREIS #20557265 Report a problem | ||
| 4/12/2024 | Pending sale | $420,000$189/sqft |
Source: NTREIS #20557265 Report a problem | ||
| 3/22/2024 | Contingent | $420,000$189/sqft |
Source: NTREIS #20557265 Report a problem | ||
| 3/14/2024 | Listed for sale | $420,000+33.3%$189/sqft |
Source: NTREIS #20557265 Report a problem | ||
| 12/2/2020 | Sold | -- |
Source: Agent Provided Report a problem | ||
| 10/30/2020 | Listed for sale | $315,000+34%$142/sqft |
Source: KELLER WILLIAMS REALTY #14449291 Report a problem | ||
| 8/6/2015 | Sold | -- |
Source: Agent Provided Report a problem | ||
| 7/20/2015 | Pending sale | $235,000$106/sqft |
Source: RE/MAX Advantage #13185027 Report a problem | ||
| 7/2/2015 | Listed for sale | $235,000$106/sqft |
Source: RE/MAX Advantage #13185027 Report a problem | ||
Public tax history
| Year | Property taxes | Tax assessment |
|---|---|---|
| 2025 | $7,232 +8.9% | $450,706 +11% |
| 2024 | $6,639 +13.5% | $405,900 +10% |
| 2023 | $5,849 -12% | $369,000 +8.5% |
| 2022 | $6,645 +5.4% | $340,205 +10% |
| 2021 | $6,303 -5.3% | $309,277 -2.4% |
| 2020 | $6,654 -2.4% | $317,005 +0.5% |
| 2019 | $6,815 -0.8% | $315,544 +9.6% |
| 2018 | $6,868 +15.3% | $287,888 +4.6% |
| 2017 | $5,956 | $275,215 +14.2% |
| 2016 | $5,956 +35.9% | $240,968 +20.6% |
| 2015 | $4,382 | $199,867 +7.6% |
| 2014 | $4,382 | $185,762 +9.7% |
| 2013 | -- | $169,292 -0.9% |
| 2012 | -- | $170,795 +0.7% |
| 2011 | -- | $169,578 -0.8% |
| 2010 | -- | $171,017 -1.9% |
| 2009 | -- | $174,321 -0.7% |
| 2007 | $4,605 -0.2% | $175,608 -5.1% |
| 2006 | $4,613 +10.8% | $185,034 +12.4% |
| 2005 | $4,163 | $164,615 -9.7% |
| 2004 | -- | $182,398 +14% |
| 2003 | -- | $159,931 -4.5% |
| 2002 | -- | $167,531 +3.8% |
| 2001 | -- | $161,369 |
Find assessor info on the county website
Neighborhood: Idiot's Hill
Nearby homes
- $434,2003 bd3 ba2.3k sqft1424 Stratford Ln, Denton, TX 76209Off Market
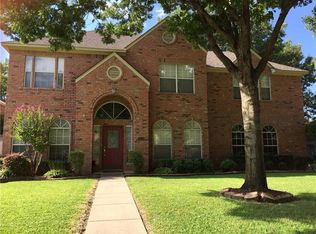
- $319,0003 bd2 ba1.7k sqft1432 Stratford Ln, Denton, TX 76209Off Market
- $328,0003 bd2 ba1.6k sqft1429 Pickwick Ln, Denton, TX 76209Off Market
- $2,8504 bd3 ba1.8k sqft1433 Pickwick Ln, Denton, TX 76209For Rent
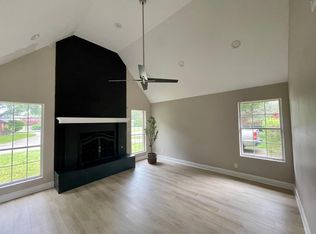
- $390,2003 bd2 ba2k sqft1425 Pickwick Ln, Denton, TX 76209Off Market
- $--4 bd2 ba2.2k sqft1420 Stratford Ln, Denton, TX 76209Sold
- $323,9003 bd2 ba1.6k sqft1429 Stratford Ln, Denton, TX 76209Off Market
- $344,9003 bd2 ba1.6k sqft1500 Stratford Ln, Denton, TX 76209Off Market
Nearby schools
GreatSchools rating
- 8/10Nette Shultz Elementary SchoolGrades: PK-5Distance: 0.5 mi
- 4/10Strickland Middle SchoolGrades: 6-8Distance: 1.1 mi
- 6/10Ryan High SchoolGrades: 9-12Distance: 3.3 mi
Schools provided by the listing agent
- Elementary: Nette Shultz
- Middle: Strickland
- High: Ryan H S
- District: Denton ISD
Source: NTREIS. This data may not be complete. We recommend contacting the local school district to confirm school assignments for this home.
Get a cash offer in 3 minutes
Find out how much your home could sell for in as little as 3 minutes with a no-obligation cash offer.
Estimated market value
$420,700
Get a cash offer in 3 minutes
Find out how much your home could sell for in as little as 3 minutes with a no-obligation cash offer.
Estimated market value
$420,700
- Texas
- Denton County
- Denton
- 76209
- Idiot's Hill
- 1428 Stratford Ln
Nearby cities
Nearby neighborhoods
Nearby zip codes
Other Denton Topics
