Beautifully updated and move in ready in the heart of Carrollton, this stunning home offers the perfect blend of style, comfort, and functionality. Featuring luxury vinyl plank flooring throughout, spa like bathrooms, new appliances, and thoughtful upgrades at every turn, this home is designed to impress. Step inside to bright designer finishes and an open concept layout that creates the ideal space for both everyday living and effortless entertaining. Outside, enjoy a private patio perfect for relaxing mornings with coffee or unwinding during evening gatherings. Conveniently located near shopping, dining, parks, and major highways, this exceptional home truly stands out.
Open house 4-25 2-4pm.
Sold
Price Unknown
1428 Summerhill Dr, Carrollton, TX 75007
4beds
2,211sqft
Single Family Residence
Built in 1998
7,274 Square Feet Lot
$496,700 Zestimate®
$--/sqft
$3,062 Estimated rent
Home value
$496,700
$472,000 - $527,000
$3,062/mo
Zestimate® history
Owner options
List your home for rent
$3,062/mo
Rent Zestimate®
Find your next renter with Zillow Rental Manager. Plus, with online applications, you can quickly screen prospective tenants – for free.
$3,062/mo
Rent Zestimate®
Refinance and save
$265/mo
Est. payment
Refinancing to a lower rate could help reduce your monthly payments and save thousands over the life of the loan.
$265/mo
Est. payment
Explore your selling options
Work with a Zillow partner agent
Leverage their expertise and Zillow's premium Showcase listings to get your home seen by more buyers.
Get startedList with your own agent
Get your home in front of millions of buyers by listing it on Zillow.
Learn how to do itSell it yourself
Take full control of how buyers see your home on Zillow by listing For Sale by Owner (FSBO).
List your homeWhat's special
Bright designer finishesNew appliancesSpa like bathroomsOpen concept layout
Zillow last checked:
Listing updated:
Listed by:
Adi Hoffman 0769594 682-404-2108,
HomeSmart Stars 972-798-5333
Bought with:
Ji Eun Kim, 0788619
EXP REALTY
Source: NTREIS,MLS#: 21248805
Facts & features
Interior
Bedrooms & bathrooms
- Bedrooms: 4
- Bathrooms: 2
- Full bathrooms: 2
Primary bedroom
- Level: First
- Dimensions: 1 x 1
Bedroom
- Level: First
- Dimensions: 1 x 1
Bedroom
- Level: First
- Dimensions: 1 x 1
Bedroom
- Level: First
- Dimensions: 1 x 1
Dining room
- Level: First
- Dimensions: 1 x 1
Kitchen
- Level: First
- Dimensions: 1 x 1
Living room
- Level: First
- Dimensions: 1 x 1
Office
- Level: First
- Dimensions: 1 x 1
Appliances
- Included: Some Gas Appliances, Dishwasher, Disposal, Gas Range, Plumbed For Gas
Features
- Decorative/Designer Lighting Fixtures, Double Vanity, Eat-in Kitchen, Open Floorplan, Paneling/Wainscoting, Vaulted Ceiling(s)
- Has basement: No
- Number of fireplaces: 1
- Fireplace features: Living Room
Interior area
- Total interior livable area: 2,211 sqft
Property
Parking
- Total spaces: 2
- Parking features: Driveway, Garage, Garage Door Opener, Garage Faces Rear
- Attached garage spaces: 2
Features
- Levels: One
- Stories: 1
- Pool features: None
Lot
- Size: 7,274 Square Feet
Details
- Parcel number: R196740
Construction
Type & style
- Home type: SingleFamily
- Architectural style: Detached
- Property subtype: Single Family Residence
Condition
- Year built: 1998
Utilities & green energy
- Sewer: Public Sewer
- Water: Public
- Utilities for property: Electricity Available, Natural Gas Available, Sewer Available, Separate Meters, Water Available
Community & HOA
Community
- Subdivision: Meadow Green Park
HOA
- Has HOA: Yes
- Services included: Association Management
- HOA fee: $265 semi-annually
- HOA name: Villages Of Greenway Park
- HOA phone: 000-000-0000
Location
- Region: Carrollton
Financial & listing details
- Tax assessed value: $460,558
- Annual tax amount: $8,480
- Date on market: 4/23/2026
- Cumulative days on market: 19 days
Price history
| Date | Event | Price |
|---|---|---|
| 6/11/2026 | Sold | -- |
Source: NTREIS #21248805 Report a problem | ||
| 6/1/2026 | Pending sale | $525,000$237/sqft |
Source: NTREIS #21248805 Report a problem | ||
| 5/13/2026 | Contingent | $525,000$237/sqft |
Source: NTREIS #21248805 Report a problem | ||
| 4/23/2026 | Listed for sale | $525,000$237/sqft |
Source: NTREIS #21248805 Report a problem | ||
| 5/17/2012 | Listing removed | $1,795$1/sqft |
Source: Hindsite 20/20 Dallas #11769948 Report a problem | ||
| 5/13/2012 | Listed for rent | $1,795$1/sqft |
Source: Hindsite 20/20 Dallas #11769948 Report a problem | ||
Public tax history
| Year | Property taxes | Tax assessment |
|---|---|---|
| 2025 | $8,480 +1.4% | $460,558 +1.6% |
| 2024 | $8,365 +2.6% | $453,505 +4.3% |
| 2023 | $8,149 +10.3% | $435,004 +18.7% |
| 2022 | $7,389 +8.3% | $366,375 +14% |
| 2021 | $6,826 +5% | $321,318 +6.8% |
| 2020 | $6,498 +2.5% | $300,882 +2.1% |
| 2019 | $6,341 +1.7% | $294,573 +5.3% |
| 2018 | $6,234 +4.9% | $279,794 +2.3% |
| 2017 | $5,943 | $273,495 +4.6% |
| 2016 | $5,943 +15.5% | $261,549 +9% |
| 2015 | $5,144 | $240,014 +10.3% |
| 2014 | $5,144 | $217,561 +16.6% |
| 2013 | $5,144 | $186,659 -2.8% |
| 2012 | -- | $192,128 -0.7% |
| 2011 | -- | $193,560 -8.1% |
| 2010 | -- | $210,530 -0.7% |
| 2009 | -- | $212,074 +2.4% |
| 2007 | $3,878 -4.8% | $207,189 +2.6% |
| 2006 | $4,072 +7.5% | $201,932 +0.9% |
| 2005 | $3,787 | $200,129 +6.8% |
| 2004 | -- | $187,325 -5.7% |
| 2003 | -- | $198,730 +3.9% |
| 2002 | -- | $191,286 +0.7% |
| 2001 | -- | $189,929 |
Find assessor info on the county website
Neighborhood: Villages of Greenway Park
Nearby homes
- $488,9004 bd3 ba2.7k sqft1432 Summerhill Dr, Carrollton, TX 75007Off Market
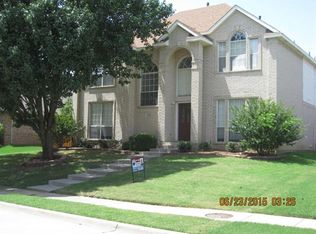
- $496,0004 bd3 ba2.7k sqft1424 Summerhill Dr, Carrollton, TX 75007Off Market
- $487,9004 bd2 ba2.6k sqft1436 Summerhill Dr, Carrollton, TX 75007Off Market
- $447,7003 bd2 ba2.1k sqft1429 Meadow Vista Dr, Carrollton, TX 75007Off Market
- $458,1004 bd2 ba2.2k sqft1420 Summerhill Dr, Carrollton, TX 75007Off Market
- $442,2003 bd2 ba2.2k sqft1433 Meadow Vista Dr, Carrollton, TX 75007Off Market
- $455,9004 bd2 ba2.1k sqft1425 Meadow Vista Dr, Carrollton, TX 75007Off Market
- $--4 bd2 ba2.2k sqft1429 Summerhill Dr, Carrollton, TX 75007Sold
Nearby schools
GreatSchools rating
- 8/10Hebron Valley Elementary SchoolGrades: PK-5Distance: 1.1 mi
- 7/10Creek Valley Middle SchoolGrades: 6-8Distance: 1.1 mi
- 7/10Hebron High SchoolGrades: 9-12Distance: 4.2 mi
Schools provided by the listing agent
- Elementary: Hebron Valley
- Middle: Creek Valley
- High: Hebron
- District: Lewisville ISD
Source: NTREIS. This data may not be complete. We recommend contacting the local school district to confirm school assignments for this home.
Get a cash offer in 3 minutes
Find out how much your home could sell for in as little as 3 minutes with a no-obligation cash offer.
Estimated market value
$496,700
Get a cash offer in 3 minutes
Find out how much your home could sell for in as little as 3 minutes with a no-obligation cash offer.
Estimated market value
$496,700
- Texas
- Denton County
- Carrollton
- 75007
- Villages of Greenway Park
- 1428 Summerhill Dr
Nearby cities
Nearby neighborhoods
Nearby zip codes
Other Carrollton Topics
