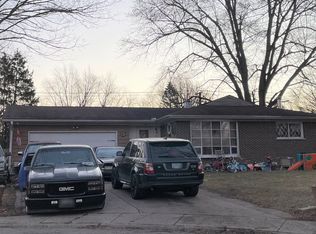
Welcome to this spacious, move-in-ready home offering comfortable living space and plenty of room to make it your own. Featuring a functional layout, generous room sizes, and a welcoming atmosphere, this property is ready for its next owner. Located in the desirable Forest Park area, with convenient access to shopping, dining, parks, transportation, and everyday amenities. A great opportunity for buyers looking for space, comfort, and convenience!
Contingent
$299,000
1428 Superior St, Aurora, IL 60505
4beds
1,250sqft
Single Family Residence
Built in ----
0.46 Acres Lot
$305,700 Zestimate®
$239/sqft
$-- HOA
What's special
Spacious move-in-ready homeFunctional layoutComfortable living spaceWelcoming atmosphereGenerous room sizes
- 16 days
- 812
- 72
Zillow last checked:
Listing updated:
Listed by:
Ana Maldonado 630-618-1528,
Keller Williams Innovate
Source: MRED as distributed by MLS GRID,MLS#: 12767153
Facts & features
Interior
Bedrooms & bathrooms
- Bedrooms: 4
- Bathrooms: 3
- Full bathrooms: 2
- 1/2 bathrooms: 1
Rooms
- Room types: No additional rooms
Primary bedroom
- Level: Main
- Area: 180 Square Feet
- Dimensions: 12X15
Bedroom 2
- Level: Main
- Area: 110 Square Feet
- Dimensions: 10X11
Bedroom 3
- Level: Main
- Area: 100 Square Feet
- Dimensions: 10X10
Bedroom 4
- Level: Basement
- Area: 100 Square Feet
- Dimensions: 10X10
Dining room
- Level: Main
- Dimensions: COMBO
Kitchen
- Level: Main
- Area: 160 Square Feet
- Dimensions: 8X20
Living room
- Level: Main
- Area: 375 Square Feet
- Dimensions: 15X25
Heating
- Natural Gas
Cooling
- None
Features
- Basement: Finished,Full
Interior area
- Total structure area: 0
- Total interior livable area: 1,250 sqft
Property
Parking
- Total spaces: 2
- Parking features: Yes
Accessibility
- Accessibility features: No Disability Access
Features
- Stories: 1
Lot
- Size: 0.46 Acres
- Dimensions: 54x371
Details
- Parcel number: 1524152010
- Special conditions: None
Construction
Type & style
- Home type: SingleFamily
- Property subtype: Single Family Residence
Materials
- Vinyl Siding
Condition
- New construction: No
Utilities & green energy
- Sewer: Public Sewer
- Water: Well
Community & HOA
HOA
- Services included: None
Location
- Region: Aurora
Financial & listing details
- Price per square foot: $239/sqft
- Tax assessed value: $218,859
- Annual tax amount: $1,939
- Date on market: 9/23/2026
- Ownership: Fee Simple
Estimated market value
$305,700
$290,000 - $321,000
$2,778/mo
Price history
| Date | Event | Price |
|---|---|---|
| 9/25/2026 | Contingent | $299,000$239/sqft |
Source:  MRED as distributed by MLS GRID #12767153 Report a problem MRED as distributed by MLS GRID #12767153 Report a problem | ||
| 9/23/2026 | Listed for sale | $299,000+66.1%$239/sqft |
Source: MRED as distributed by MLS GRID #12767153 Report a problem | ||
| 7/28/2026 | Sold | $180,000$144/sqft |
Source: MRED as distributed by MLS GRID #12698487 Report a problem | ||
Public tax history
| Year | Property taxes | Tax assessment |
|---|---|---|
| 2025 | $1,939 -4.7% | $72,953 +9.4% |
| 2024 | $2,035 -37.5% | $66,691 +11.9% |
| 2023 | $3,257 +23.6% | $59,588 +9.6% |
| 2022 | $2,636 -0.1% | $54,368 +7.4% |
| 2021 | $2,639 -2.9% | $50,618 +7.7% |
| 2020 | $2,719 -5.6% | $47,016 +2.9% |
| 2019 | $2,881 +8.4% | $45,690 +13.7% |
| 2018 | $2,658 +9.7% | $40,195 +12.5% |
| 2017 | $2,424 -24.5% | $35,722 +17% |
| 2016 | $3,213 | $30,532 +7.7% |
| 2015 | -- | $28,336 +4.4% |
| 2014 | -- | $27,140 -5.5% |
| 2013 | -- | $28,711 -13.3% |
| 2012 | -- | $33,125 -23.1% |
| 2011 | -- | $43,060 -9.1% |
| 2010 | -- | $47,374 -9.1% |
| 2009 | -- | $52,091 -0.6% |
| 2008 | -- | $52,409 +14.7% |
| 2007 | -- | $45,712 -10.6% |
| 2006 | -- | $51,150 +7.6% |
| 2005 | -- | $47,559 +6.7% |
| 2004 | -- | $44,564 +7.3% |
| 2003 | -- | $41,544 +13.6% |
| 2002 | -- | $36,563 +8.6% |
| 2001 | -- | $33,677 +6.6% |
| 2000 | -- | $31,595 |
Find assessor info on the county website
Monthly payment
Est. payment
Payment breakdown
Explore the cost of this home by adjusting the details. Changes won't be saved.Climate risks
Neighborhood: 60505
Nearby schools
Schools provided by the listing agent
- District: 131
Source: MRED as distributed by MLS GRID. This data may not be complete. We recommend contacting the local school district to confirm school assignments for this home.
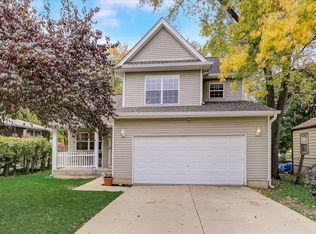
Similar homes
- $--3 bd1 ba1.2k sqft1323 Superior St, Aurora, IL 60505Auction
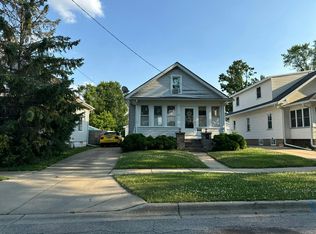 Auction.com 2
 - $265,0002 bd1 ba1k sqft464 Trask St, Aurora, IL 60505New
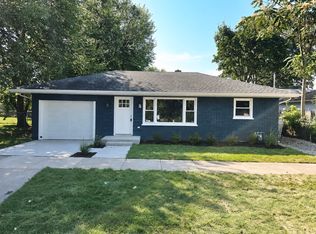 MLS ID #12778637, Ashley Ratliff, Baird & Warner Fox Valley-Geneva. MRED as distributed by MLS GRID
 - $325,0004 bd2 ba1.5k sqft34 Chatham Pl, Montgomery, IL 60538For Sale By Owner
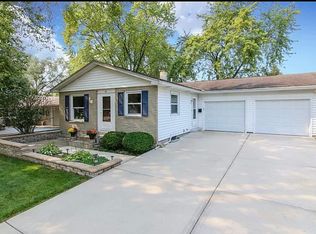
- $--3 bd2 ba1.3k sqft39 Whitney Way, Montgomery, IL 60538Auction
 ServiceLink Auction
