Skip main navigation
Off market
  • $389,700

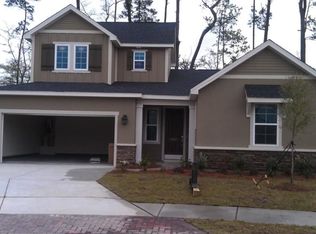
    1428 Thames Ct. LOT 253 Thames Ct Market Commons, Myrtle Beach, SC 29577

    3beds
    1,480sqft
    Single Family Residence
    Built in 2014
    -- sqft lot
    $389,700 Zestimate®
    $263/sqft
    $2,168 Estimated rent

    Home value

    $389,700

    $370,000 - $409,000

    $2,168/mo

    Zestimate® history
    Loading
    Loading...

    Owner options

    List your home for rent

    $2,168/mo

    Rent Zestimate®

    Find your next renter with Zillow Rental Manager. Plus, with online applications, you can quickly screen prospective tenants – for free.

    Learn more

    $2,168/mo

    Rent Zestimate®

    Refinance and save

    $2,289/mo

    Est. payment

    Refinancing to a lower rate could help reduce your monthly payments and save thousands over the life of the loan.

    See today's rates

    $2,289/mo

    Est. payment

    Explore your selling options

    Work with a Zillow partner agent

    Leverage their expertise and Zillow's premium Showcase listings to get your home seen by more buyers.

    Get started

    List with your own agent

    Get your home in front of millions of buyers by listing it on Zillow.

    Learn how to do it

    Sell it yourself

    Take full control of how buyers see your home on Zillow by listing For Sale by Owner (FSBO).

    List your home

    What's special

    Looking for a superb location within Market Commons. Close to the beach with a neighborhood resort feel. Perfect size home for anyone wanting to downsize or use as vacation home.Low maintenance and low utilities. Consider looking at this home, located on a quite street with a backyard views of a protected wooded conservation area. Home has a lovely patio that wraps the backyard and has a remote retractable sun awning making it a charming place to enjoy the day or outdoor entertainment. Low maintenance backyard with tons of wildlife activity. This three bedrooms two baths home has true hardwood floors through hallways, master bedroom,guest bedroom, dining room, living room and kitchen area. Natural gas fireplace with upper mantel, tank less hot water, gas furnace, gas BBQ line. Crown molding In foyer hall, dining room, living room and kitchen area. Master bedroom is huge with tub and separate shower as well large walk in closet. Bike ride to the beach, downtown Market Commons, movie theaters, restaurants shopping, baseball fields, parks, social events are all within 5 minutes from the house. Emmen's Preserve has a resort size pool and clubhouse with fitness center, both which are a easy walk from the house. Access to Walmart, Movie theaters and the new Tideland Medical Center are both within walking distance. Garage will fit two cars and the driveway will fit 2 additional cars or golf carts if you prefer. Lowest price home within Market Commons area, with most private backyard location. No traffic noise here, just the birds chirping. OWNER IS A LICENSED REAL ESTATE AGENT IN THE STATE OF SOUTH CAROLINA.

    This property is off market, which means it's not currently listed for sale or rent on Zillow. This may be different from what's available on other websites or public sources.
    Zillow last checked:

    Listing updated:

    Listed by:

    William Charlson 843-602-4597,

    Heritage Real Estate Sales LLC

    Bought with:

    William Charlson, 5965

    Heritage Real Estate Sales LLC

    Source: CCAR,MLS#: 1815435MLS Logo

    Facts & features

    Interior

    Bedrooms & bathrooms
    • Bedrooms: 3
    • Bathrooms: 2
    • Full bathrooms: 2
    Rooms
    • Room types: Foyer, Utility Room
    Primary bedroom
    • Features: Ceiling Fan(s), Main Level Master
    Primary bedroom
    • Dimensions: 13x15
    Bedroom 1
    • Dimensions: 12x10
    Bedroom 2
    • Dimensions: 10x11
    Primary bathroom
    • Features: Bathtub, Dual Sinks, Separate Shower
    Dining room
    • Features: Kitchen/Dining Combo
    Dining room
    • Dimensions: 15x10
    Kitchen
    • Features: Breakfast Bar, Breakfast Area, Pantry, Stainless Steel Appliances, Solid Surface Counters
    Kitchen
    • Dimensions: 12x19
    Living room
    • Features: Fireplace
    Living room
    • Dimensions: 14x16
    Other
    • Features: Entrance Foyer
    Heating
    • Central, Electric, Gas
    Cooling
    • Central Air
    Appliances
    • Included: Dishwasher, Disposal, Microwave, Range, Refrigerator
    • Laundry: Washer Hookup
    Features
    • Fireplace, Split Bedrooms, Window Treatments, Breakfast Bar, Breakfast Area, Entrance Foyer, Stainless Steel Appliances, Solid Surface Counters
    • Flooring: Carpet, Tile, Wood
    • Has fireplace: Yes
    Interior area
    • Total structure area: 1,880
    • Total interior livable area: 1,480 sqft

    Property

    Parking
    • Total spaces: 4
    • Parking features: Attached, Garage, Two Car Garage, Garage Door Opener
    • Attached garage spaces: 2
    Features
    • Levels: One
    • Stories: 1
    • Patio & porch: Rear Porch, Front Porch, Patio
    • Exterior features: Porch, Patio
    • Pool features: Association, Community
    Lot
    • Dimensions: 50 x 116 x 41 x 9 x 110
    • Features: City Lot, Irregular Lot, Wetlands
    Details
    • Additional parcels included: ,
    • Parcel number: 44703030032
    • Zoning: sf
    • Special conditions: None

    Construction

    Type & style
    • Home type: SingleFamily
    • Architectural style: Traditional
    • Property subtype: Single Family Residence
    Materials
    • HardiPlank Type
    • Foundation: Slab
    Condition
    • Resale
    • Year built: 2014

    Utilities & green energy

    • Water: Public
    • Utilities for property: Cable Available, Electricity Available, Natural Gas Available, Other, Phone Available, Sewer Available, Underground Utilities, Water Available

    Community & HOA

    Community
    • Features: Clubhouse, Pool, Recreation Area, Long Term Rental Allowed
    • Security: Smoke Detector(s)
    • Subdivision: Emmens Preserve - Market Commons
    HOA
    • Has HOA: Yes
    • Amenities included: Clubhouse, Pool
    • Services included: Pool(s)
    • HOA fee: $76 monthly
    Location
    • Region: Myrtle Beach

    Financial & listing details

    • Price per square foot: $263/sqft
    • Date on market: 7/23/2018
    • Listing terms: Cash,Conventional
    • Electric utility on property: Yes

    Price history

    DateEventPrice
    11/19/2018Sold$252,000+18.9%$170/sqft
    Source: CCAR #1815435 Report a problem
    7/30/2014Sold$211,990$143/sqft
    Source: CCAR #1401813 Report a problem

    Public tax history

    Tax history is unavailable.

    Neighborhood: 29577

    Nearby schools

    GreatSchools rating
    Schools provided by the listing agent
    • Elementary: Myrtle Beach Elementary School
    • Middle: Myrtle Beach Middle School
    • High: Myrtle Beach High School

    Source: CCAR. This data may not be complete. We recommend contacting the local school district to confirm school assignments for this home.

    Get pre-qualified for a loan
    At Zillow Home Loans, we can pre-qualify you in as little as 5 minutes with no impact to your credit score.

    An equal housing lender. NMLS #10287.

    Sell for more on Zillow
    Get a Zillow Showcase℠ listing at no additional cost and you could sell for .
    $389,700
    2% more
    +$7,794
    With Zillow Showcase(estimated)
    $397,494