Skip main navigation
Sold for $1,600,000
  • Listed by: Engel & Volkers La Canada • Leticia Gonzalez • Contact: 818-434-4647
    Bought with: NextHome Grandview
    $1,600,000

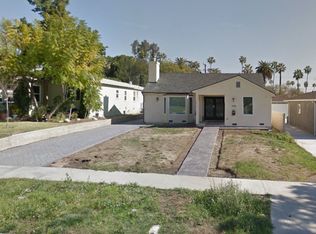
    1428 Thompson Ave, Glendale, CA 91201

    3beds
    1,818sqft
    Single Family Residence
    Built in 1933
    7,956 Square Feet Lot
    $1,600,500 Zestimate®
    $880/sqft
    $5,726 Estimated rent

    Home value

    $1,600,500

    $1.46M - $1.76M

    $5,726/mo

    Zestimate® history
    Loading
    Loading...

    Owner options

    List your home for rent

    $5,726/mo

    Rent Zestimate®

    Find your next renter with Zillow Rental Manager. Plus, with online applications, you can quickly screen prospective tenants – for free.

    Learn more

    $5,726/mo

    Rent Zestimate®

    Refinance and save

    $10,088/mo

    Est. payment

    Refinancing to a lower rate could help reduce your monthly payments and save thousands over the life of the loan.

    See today's rates

    $10,088/mo

    Est. payment

    Explore your selling options

    Work with a Zillow partner agent

    Leverage their expertise and Zillow's premium Showcase listings to get your home seen by more buyers.

    Get started

    List with your own agent

    Get your home in front of millions of buyers by listing it on Zillow.

    Learn how to do it

    Sell it yourself

    Take full control of how buyers see your home on Zillow by listing For Sale by Owner (FSBO).

    List your home

    What's special

    Charming garden spaceCurved ceilingsSeparate dining roomHardwood floors
    Welcome to 1428 Thompson Avenue in one of Glendale’s premier neighborhoods. This charming and spacious 3-bedroom, 2-bathroom Spanish-style has been crafted with graceful archways, hardwood floors, curved ceilings, a fireplace, and a large picture window in the arch- ceilinged living room. A separate dining room as well as a breakfast-nook adjacent to the kitchen with floors that echo the Spanish architectural style. A screened-in porch overlooks an inviting pool, perfect for entertaining or simply enjoying quiet times. A rare feature is the large, finished basement, ideal for storage or other uses. The backyard amenities include a pool, a detached two- car garage, and a charming garden space, with room to reimagine and build an ADU. This home represents the classic Southern California way of life, with a blend of coziness, elegance, and warmth, creating a flawless space for entertaining and making memories that will last for generations. Ideally located near Brand Park, Brand Library and Kenneth Village, known for its restaurants and shops. This home is one not to miss.

    Zillow last checked:

    Listing updated:

    Listed by:

    Leticia Gonzalez DRE #01087726 gonzalez.leticia11@gmail.com,

    Engel & Volkers La Canada

    Bought with:

    Armen Khosrovian, DRE #02064554

    NextHome Grandview

    Source: CRMLS,MLS#: GD26091840MLS LogoOriginating MLS: California Regional MLS

    Facts & features

    Interior

    Bedrooms & bathrooms
    • Bedrooms: 3
    • Bathrooms: 2
    • Full bathrooms: 1
    • 3/4 bathrooms: 1
    • Main level bathrooms: 1
    • Main level bedrooms: 1
    Rooms
    • Room types: Bedroom, Basement, Kitchen, Primary Bathroom, Primary Bedroom, Dining Room
    Primary bedroom
    • Features: Main Level Primary
    Bedroom
    • Features: Bedroom on Main Level
    Bathroom
    • Features: Low Flow Plumbing Fixtures, Tile Counters, Tub Shower, Walk-In Shower
    Kitchen
    • Features: Tile Counters
    Heating
    • Central
    Cooling
    • Central Air
    Appliances
    • Included: Dishwasher, Electric Oven, Gas Cooktop, Disposal, Gas Water Heater, Microwave, Refrigerator, Range Hood, Water Heater, Water Purifier, Dryer, Washer
    • Laundry: Inside
    Features
    • Beamed Ceilings, Breakfast Area, Separate/Formal Dining Room, Tile Counters, Bedroom on Main Level, Main Level Primary
    • Flooring: Tile, Wood
    • Doors: French Doors, Service Entrance
    • Windows: Blinds, Custom Covering(s), Screens
    • Basement: Finished
    • Has fireplace: Yes
    • Fireplace features: Gas, Living Room, Wood Burning
    • Common walls with other units/homes: No Common Walls
    Interior area
    • Total interior livable area: 1,818 sqft

    Property

    Parking
    • Total spaces: 2
    • Parking features: Concrete, Carport, Door-Single, Driveway, Garage Faces Front, Garage
    • Garage spaces: 2
    • Has carport: Yes
    Features
    • Levels: One
    • Stories: 1
    • Entry location: main
    • Patio & porch: Rear Porch, Covered, Enclosed, Front Porch, Porch, Screened
    • Exterior features: Rain Gutters
    • Has private pool: Yes
    • Pool features: In Ground, Private
    • Spa features: None
    • Fencing: Block,Wood
    • Has view: Yes
    • View description: Mountain(s), Peek-A-Boo
    Lot
    • Size: 7,956 Square Feet
    • Features: 0-1 Unit/Acre, Back Yard, Drip Irrigation/Bubblers, Front Yard, Sprinklers In Front, Lawn, Landscaped, Sprinkler System, Street Level
    Details
    • Parcel number: 5622010009
    • Special conditions: Trust

    Construction

    Type & style
    • Home type: SingleFamily
    • Architectural style: Spanish
    • Property subtype: Single Family Residence
    Materials
    • Stucco
    • Foundation: Raised
    • Roof: Tile
    Condition
    • New construction: No
    • Year built: 1933

    Utilities & green energy

    • Electric: Electricity - On Property, Standard
    • Sewer: Public Sewer
    • Water: Public
    • Utilities for property: Electricity Connected, Natural Gas Connected, Sewer Connected, Water Connected

    Community & HOA

    Community
    • Features: Park, Street Lights, Sidewalks
    • Security: Carbon Monoxide Detector(s), Smoke Detector(s)
    Location
    • Region: Glendale

    Financial & listing details

    • Price per square foot: $880/sqft
    • Tax assessed value: $504,868
    • Annual tax amount: $5,746
    • Date on market: 5/5/2026
    • Cumulative days on market: 7 days
    • Listing terms: Cash,Cash to New Loan,Conventional
    • Inclusions: All appliances
    • Exclusions: Personal & Furniture
    • Road surface type: Paved

    Price history

    DateEventPrice
    6/10/2026Sold$1,600,000+14.4%$880/sqft
    Source: CRMLS #GD26091840 Report a problem
    5/30/2026Pending sale$1,398,000$769/sqft
    Source: CRMLS #GD26091840 Report a problem
    5/23/2026Contingent$1,398,000$769/sqft
    Source: CRMLS #GD26091840 Report a problem
    5/5/2026Listed for sale$1,398,000+351%$769/sqft
    Source: CRMLS #GD26091840 Report a problem
    3/27/1997Sold$310,000$171/sqft
    Source: Public Record Report a problem

    Public tax history

    YearProperty taxesTax assessment
    2025$5,746 +2.9%$504,868 +2%
    2024$5,583 +2.3%$494,970 +2%
    2023$5,458 +1.8%$485,265 +2%
    2022$5,361 +1.9%$475,751 +2%
    2021$5,263 +1.5%$466,423 +1%
    2020$5,187 $461,641 +2%
    2019$5,187 +5.5%$452,590 +2%
    2018$4,917 $443,717 +2%
    2017$4,917 +1.6%$435,017 +2%
    2016$4,839 +3.4%$426,489 +1.5%
    2015$4,679 +2.9%$420,084 +2%
    2014$4,548 $411,856 +2.5%
    2012-- $401,958 +2%
    2011-- $394,078 +0.8%
    2010-- $391,133 -0.2%
    2009-- $392,063 +2%
    2008-- $384,377 +2%
    2007-- $376,841 +2%
    2006-- $369,453
    2005-- $369,453 +4%
    2004-- $355,109 +1.9%
    2003-- $348,601 +2%
    2002-- $341,766 +4%
    2000-- $328,498
    Find assessor info on the county website

    Neighborhood: El Miradero

    Nearby schools

    GreatSchools rating
    Get a cash offer in 3 minutes
    Find out how much your home could sell for in as little as 3 minutes with a no-obligation cash offer.
    Estimated market value
    $1,600,500
    Get a cash offer in 3 minutes
    Find out how much your home could sell for in as little as 3 minutes with a no-obligation cash offer.
    Estimated market value
    $1,600,500