Exceptional 3-Bedroom, 2-Bath Home with Office in Gated Community. Discover this Beautifully Designed Home in the Sought-after Capron Ridge - Phase 1, where Larger Lot Sizes set this Section apart from Later Phases. This Home has a Huge, Fenced-in Back Yard. Nestled among many Residences Exceeding 3,000 sq. ft., this Property Offers an Ideal Balance of Space, Comfort, and Community Amenities. This Gated Community is Rich in Recreational Features, including a Resort-Style Pool, Clubhouse with Fitness Center, Tennis/Pickleball Court, Shuffleboard, Basketball Court, Beach Volleyball Court, Soccer Field, and a Playground. Perfect for an Active Lifestyle.
Inside, the Home Boasts a Spacious, Open-Concept Kitchen with a Breakfast Nook Overlooking the inviting Family Room. A Formal Dining Room provides an Elegant Setting for Gatherings. The Expansive Master Suite features a Large Walk-in Closet and a Luxurious En-Suite Bath with Dual Sinks, a Separate Garden Tub, and a Walk-in Shower... ...The Split-Bedroom Floor Plan ensures Privacy with 2 Well Appointed Guest Bedrooms on the Opposite Side of the Home. Additional Highlights include an Indoor Laundry Room, a Generous Two-Car Garage, and a Screened-in Back Porch. Perfect for Relaxing or Entertaining. The Large Backyard offers Ample Space for a Future Pool. Recent updates include a New Roof In 2019, New A/C in 2022 with the annual service completed in Feb, New Vinyl Fence Installed, Porch Re-screened, and Home Exterior Repainted in 2023.
Situated on the outskirts of Viera, this Home Provides all the Conveniences of the Area without the Congestion. Commuters will Appreciate the Proximity to Major Destinations: Approximately 45 minutes to Orlando International Airport, 25 minutes to Melbourne International Airport, and just 15 minutes to Patrick Space Force Base and the Beaches.
Don't miss this Incredible Opportunity. Schedule your Private Tour Today! Ask about 5.75% Rate offered for 1st Time Buyers if qualified! (No home ownership in past 3 years.) 30 Year Term, As little as 5% Down, NO PMI!
Sold for $511,000
$511,000
1428 Tipperary Dr, Melbourne, FL 32940
3beds
1,957sqft
Single Family Residence
Built in 2006
9,583 Square Feet Lot
$497,700 Zestimate®
$261/sqft
$2,840 Estimated rent
Home value
$497,700
$453,000 - $547,000
$2,840/mo
Zestimate® history
Owner options
List your home for rent
$2,840/mo
Rent Zestimate®
Find your next renter with Zillow Rental Manager. Plus, with online applications, you can quickly screen prospective tenants – for free.
$2,840/mo
Rent Zestimate®
Refinance and save
$3,843/mo
Est. payment
Refinancing to a lower rate could help reduce your monthly payments and save thousands over the life of the loan.
$3,843/mo
Est. payment
Explore your selling options
Work with a Zillow partner agent
Leverage their expertise and Zillow's premium Showcase listings to get your home seen by more buyers.
Get startedList with your own agent
Get your home in front of millions of buyers by listing it on Zillow.
Learn how to do itSell it yourself
Take full control of how buyers see your home on Zillow by listing For Sale by Owner (FSBO).
List your homeWhat's special
Zillow last checked:
Listing updated:
Listed by:
Pat Lutz 321-693-1631,
Banana River Realty
Bought with:
Robert L Petty, 3248928
Coldwell Banker Coast Realty
Source: Space Coast AOR,MLS#: 1038817
Facts & features
Interior
Bedrooms & bathrooms
- Bedrooms: 3
- Bathrooms: 2
- Full bathrooms: 2
Heating
- Central, Electric
Cooling
- Central Air, Electric
Appliances
- Included: Dishwasher, Disposal, Electric Oven, Electric Range, Electric Water Heater, Microwave
- Laundry: Electric Dryer Hookup, Washer Hookup
Features
- Breakfast Nook, Ceiling Fan(s), Eat-in Kitchen, Open Floorplan, Primary Bathroom -Tub with Separate Shower, Primary Downstairs, Split Bedrooms, Walk-In Closet(s)
- Flooring: Laminate, Tile, Wood
- Has fireplace: No
Interior area
- Total interior livable area: 1,957 sqft
Property
Parking
- Total spaces: 2
- Parking features: Attached, Garage, Garage Door Opener, Gated
- Attached garage spaces: 2
Features
- Stories: 1
- Patio & porch: Rear Porch, Screened
- Exterior features: Storm Shutters
- Fencing: Privacy,Vinyl
Lot
- Size: 9,583 Square Feet
- Features: Dead End Street, Few Trees, Sprinklers In Front, Sprinklers In Rear
Details
- Additional parcels included: 2627233
- Parcel number: 263602Ty0000d.00010.00
- Special conditions: Standard
Construction
Type & style
- Home type: SingleFamily
- Property subtype: Single Family Residence
Materials
- Block
- Roof: Shingle
Condition
- New construction: No
- Year built: 2006
Utilities & green energy
- Sewer: Public Sewer
- Water: Public
- Utilities for property: Cable Available, Electricity Connected, Sewer Connected, Water Connected
Community & HOA
Community
- Security: Security Gate
- Subdivision: Capron Ridge Phase 1
HOA
- Has HOA: Yes
- Amenities included: Clubhouse, Fitness Center, Park, Pool, Tennis Court(s)
- HOA fee: $425 quarterly
- HOA name: Capron Ridge Phase 1
Location
- Region: Melbourne
Financial & listing details
- Price per square foot: $261/sqft
- Tax assessed value: $422,300
- Annual tax amount: $4,986
- Date on market: 3/9/2025
- Listing terms: Cash,Conventional,FHA,VA Loan
- Road surface type: Asphalt, Paved
Price history
| Date | Event | Price |
|---|---|---|
| 6/6/2025 | Sold | $511,000-0.8%$261/sqft |
Source: Space Coast AOR #1038817 Report a problem | ||
| 5/8/2025 | Pending sale | $514,900$263/sqft |
Source: Space Coast AOR #1038817 Report a problem | ||
| 4/17/2025 | Price change | $514,900-2.8%$263/sqft |
Source: Space Coast AOR #1038817 Report a problem | ||
| 3/9/2025 | Listed for sale | $529,900+14%$271/sqft |
Source: Space Coast AOR #1038817 Report a problem | ||
| 9/15/2022 | Sold | $465,000-3.1%$238/sqft |
Source: Space Coast AOR #941296 Report a problem | ||
| 8/11/2022 | Contingent | $480,000$245/sqft |
Source: Space Coast AOR #941296 Report a problem | ||
| 7/21/2022 | Listed for sale | $480,000+328.6%$245/sqft |
Source: Space Coast AOR #941296 Report a problem | ||
| 2/23/2005 | Sold | $112,000$57/sqft |
Source: Public Record Report a problem | ||
Public tax history
| Year | Property taxes | Tax assessment |
|---|---|---|
| 2025 | $5,302 +6.3% | $410,630 +2.9% |
| 2024 | $4,986 +1.5% | $399,060 +3% |
| 2023 | $4,913 +13.6% | $387,440 +13.1% |
| 2022 | $4,325 +75% | $342,640 +72.1% |
| 2021 | $2,472 -4.6% | $199,110 +1.4% |
| 2020 | $2,591 +2.1% | $196,370 +2.3% |
| 2019 | $2,539 | $191,960 +1.9% |
| 2018 | $2,539 -0.2% | $188,390 +2.1% |
| 2017 | $2,543 -0.8% | $184,520 +2.1% |
| 2016 | $2,563 -1.6% | $180,730 +0.7% |
| 2015 | $2,605 -3.9% | $179,480 +0.8% |
| 2014 | $2,711 | $178,060 -8% |
| 2013 | -- | $193,530 +12.2% |
| 2012 | $2,359 -3.1% | $172,500 -2.4% |
| 2011 | $2,435 -7.7% | $176,700 -12.1% |
| 2010 | $2,638 -11.3% | $201,060 -13.6% |
| 2009 | $2,975 -15.5% | $232,610 -17.8% |
| 2008 | $3,521 -12.5% | $283,000 -2.7% |
| 2007 | $4,025 +2184.8% | $291,000 +2810% |
| 2005 | $176 | $10,000 |
Find assessor info on the county website
Neighborhood: 32940
Nearby homes
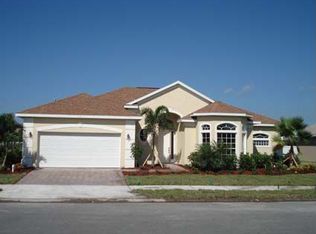
- $522,3004 bd2 ba2.3k sqft1438 Tipperary Dr, Melbourne, FL 32940Off Market

- $614,6004 bd3 ba2.7k sqft1418 Tipperary Dr, Melbourne, FL 32940Off Market
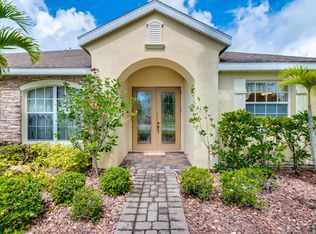
- $521,1004 bd2 ba2.1k sqft1448 Tipperary Dr, Melbourne, FL 32940Off Market
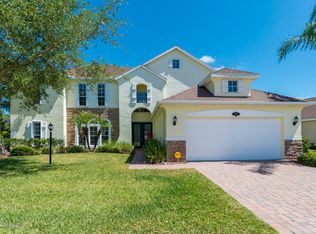
- $810,2004 bd3 ba4k sqft1429 Tipperary Dr, Melbourne, FL 32940Off Market
- $537,7004 bd3 ba2.4k sqft1614 Simerick Ln, Melbourne, FL 32940Off Market
- $326,8003 bd2 ba1.9k sqft1459 Patriot Dr, Melbourne, FL 32940Off Market
- $360,0003 bd2 ba1.7k sqft1457 Patriot Dr, Melbourne, FL 32940Sold
- $281,0003 bd2 ba1.7k sqft1461 Patriot Dr, Melbourne, FL 32940Off Market
Nearby schools
GreatSchools rating
- 10/10Quest Elementary SchoolGrades: PK-6Distance: 2.7 mi
- 7/10Viera Middle SchoolGrades: 7-8Distance: 1.8 mi
- 7/10Viera High SchoolGrades: PK,9-12Distance: 1.9 mi
Schools provided by the listing agent
- Elementary: Quest
- Middle: Kennedy
- High: Viera
Source: Space Coast AOR. This data may not be complete. We recommend contacting the local school district to confirm school assignments for this home.
Get a cash offer in 3 minutes
Find out how much your home could sell for in as little as 3 minutes with a no-obligation cash offer.
Estimated market value
$497,700
Get a cash offer in 3 minutes
Find out how much your home could sell for in as little as 3 minutes with a no-obligation cash offer.
Estimated market value
$497,700
- Florida
- Brevard County
- Melbourne
- 32940
- 1428 Tipperary Dr
Nearby cities
Nearby neighborhoods
Nearby zip codes
Other Melbourne Topics
