Skip main navigation
Off market
  • $346,300

    1428 Vista St, Philadelphia, PA 19111

    3beds
    1,200sqft
    Detached
    Built in 1960
    5,623 Square Feet Lot
    $346,300 Zestimate®
    $289/sqft
    $1,976 Estimated rent

    Home value

    $346,300

    $329,000 - $364,000

    $1,976/mo

    Zestimate® history
    Loading
    Loading...

    Owner options

    List your home for rent

    $1,976/mo

    Rent Zestimate®

    Find your next renter with Zillow Rental Manager. Plus, with online applications, you can quickly screen prospective tenants – for free.

    Learn more

    $1,976/mo

    Rent Zestimate®

    Refinance and save

    $2,134/mo

    Est. payment

    Refinancing to a lower rate could help reduce your monthly payments and save thousands over the life of the loan.

    See today's rates

    $2,134/mo

    Est. payment

    Explore your selling options

    Work with a Zillow partner agent

    Leverage their expertise and Zillow's premium Showcase listings to get your home seen by more buyers.

    Get started

    List with your own agent

    Get your home in front of millions of buyers by listing it on Zillow.

    Learn how to do it

    Sell it yourself

    Take full control of how buyers see your home on Zillow by listing For Sale by Owner (FSBO).

    List your home

    What's special

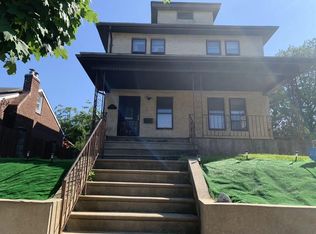
    Beautiful inside & out is this updated large single on a double lot boasting an awesome one of a kind open layout w/ family room addition, fully finished basement & huge yard. Great great curb appeal, home has an extravagant stone river-rock facade & maintenance free siding w/ an open & covered long front porch, large concrete patio & grass area, w/retaining wall and nice mature landscaping! Replacement windows thru-out & lots of storage in the full walkable attic!. Enter into foyer w/ large closet to an open layout, large living room w/ new carpet lots of natural light from the windows including magnificent bow window. Eye-catching columned archway leads to a stunning kitchen boasting gorgeous Brazilian Cherry hardwood flooring which blends perfectly w/ the Cherry wood cabinetry, granite two-tiered counters including a convenient breakfast bar w/ stool seating, ceiling fan, ceramic tile backsplash, stainless steel appliances including a spectacular free-standing hooded range vent, and recessed lighting which extends into the adjacent and convenient breakfast area/room w/ wall/window seating and stools for breakfast bar which is a great area for eating and entertaining. Off of kitchen is a large & impressive family room addition w/ vaulted ceilings and new carpeting, recessed lighting, ceiling fan, gas fireplace and wood shelving, great natural lights w/ windows on opposite sides including sliders to the monstrous rear grass & fenced yard featuring storage shed. Also on 1st fl off kitchen is an accommodating laundry room (which also leads outside)! Basement is massive and fully finished adding much more living space w/ laminate wood flooring, modern 1/2 bath, full length bar, recessed lighting and Bilco doors to rear yard. 2nd fl features an oversized master bedroom w/ recessed lighting, ceiling fan and walk-in closet w/ shelving, 2 other good sized bedrooms w/ ceiling fans & closets, and a clean & modern full bathroom w/ window featuring vanity w/ lots of storage compartments including tall linen cabinet, and ceramic tiled flooring & tub surround. This home has great use of space & a superb open layout w/ lots of living areas which is great for entertaining! great location close to everything including public transportation (buses & train), schools, shopping, the Blvd & I-95. Home was well taken care of and it shows. Hurry and see this great home!!

    This property is off market, which means it's not currently listed for sale or rent on Zillow. This may be different from what's available on other websites or public sources.

    Facts & features

    Interior

    Bedrooms & bathrooms
    • Bedrooms: 3
    • Bathrooms: 2
    • Full bathrooms: 1
    • 1/2 bathrooms: 1
    Features
    • Basement: Y
    Interior area
    • Total interior livable area: 1,200 sqft
    • Finished area below ground: 0

    Property

    Lot
    • Size: 5,623 Square Feet
    Details
    • Special conditions: Standard

    Construction

    Type & style
    • Home type: SingleFamily
    • Architectural style: Traditional
    • Property subtype: Detached
    Condition
    • Year built: 1960

    Community & HOA

    Location
    • Region: Philadelphia

    Financial & listing details

    • Price per square foot: $289/sqft

    Price history

    DateEventPrice
    10/15/2019Sold$252,500-2.8%$210/sqft
    Source: Agent Provided Report a problem
    8/30/2019Price change$259,900-3.7%$217/sqft
    Source: KW Real Estate Tri-County #PAPH826618 Report a problem
    8/22/2019Listed for sale$269,900$225/sqft
    Source: KW Real Estate Tri-County #PAPH826618 Report a problem

    Public tax history

    Tax history is unavailable.

    Neighborhood: Fox Chase

    Nearby schools

    GreatSchools rating
    Schools provided by the listing agent
    • District: THE SCHOOL DISTRICT OF PHILADELPHIA

    Source: The MLS. This data may not be complete. We recommend contacting the local school district to confirm school assignments for this home.

    Get a cash offer in 3 minutes
    Find out how much your home could sell for in as little as 3 minutes with a no-obligation cash offer.
    Estimated market value
    $346,300
    Get a cash offer in 3 minutes
    Find out how much your home could sell for in as little as 3 minutes with a no-obligation cash offer.
    Estimated market value
    $346,300