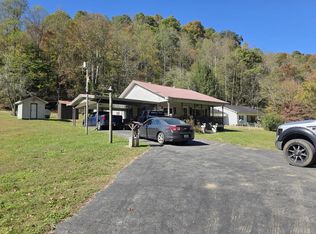
This beautifully remodeled 2 bed 1.5 bath is a gem. The property is move in ready and offers an approximate 922 living sq. ft. The home offers a front and a rear porch perfect for enjoying evenings/mornings and is located in a central area of Mingo County. Call today to schedule your showing!!!
For sale
Price cut: $5.5K (10/11)
$79,500
1428 W 4th Ave, Williamson, WV 25661
2beds
2baths
922sqft
Single Family Residence
Built in 1945
4,356 Square Feet Lot
$-- Zestimate®
$86/sqft
$-- HOA
What's special
Beautifully remodeledRear porch
- 173 days
- 228
- 20
Zillow last checked:
Listing updated:
Listed by:
Caden Woolum 304-785-4040,
AAA Real Estate Services
Source: Eastern Kentucky AOR,MLS#: 128748
Facts & features
Interior
Bedrooms & bathrooms
- Bedrooms: 2
- Bathrooms: 2
Heating
- Natural Gas
Cooling
- Central Air
Appliances
- Included: Dryer, Microwave, Refrigerator, Stove, Washer
Features
- 1st Floor Bedroom
- Flooring: Carpet, Laminate, Vinyl
- Windows: Insulated Windows
- Basement: None
- Attic: Access Only
Interior area
- Total structure area: 922
- Total interior livable area: 922 sqft
- Finished area above ground: 922
- Finished area below ground: 0
Video & virtual tour
Property
Parking
- Parking features: None
Features
- Patio & porch: Front Covered, Rear Porch
- Exterior features: None
Lot
- Size: 4,356 Square Feet
- Dimensions: 0.1000
Details
- Parcel number: 3011000202820000
- Zoning: Unknown
Construction
Type & style
- Home type: SingleFamily
- Architectural style: Ranch
- Property subtype: Single Family Residence
Materials
- Vinyl Siding
- Roof: Metal
Condition
- Year built: 1945
Utilities & green energy
- Sewer: Public Sewer
- Water: Public
Community & HOA
Community
- Subdivision: Unknown
Location
- Region: Williamson
Financial & listing details
- Price per square foot: $86/sqft
- Tax assessed value: $43,200
- Annual tax amount: $771
- Date on market: 6/1/2026
Estimated market value
Not available
Estimated sales range
Not available
Not available
Price history
| Date | Event | Price |
|---|---|---|
| 10/11/2026 | Price change | $79,500-6.5%$86/sqft |
Source:  Eastern Kentucky AOR #128748 Report a problem | ||
| 9/10/2026 | Price change | $84,999-5.6%$92/sqft |
Source: Eastern Kentucky AOR #128748 Report a problem | ||
| 7/13/2026 | Price change | $89,999-10%$98/sqft |
Source: Eastern Kentucky AOR #128748 Report a problem | ||
| 6/1/2026 | Listed for sale | $99,999+11.1%$108/sqft |
Source: Eastern Kentucky AOR #128748 Report a problem | ||
| 11/16/2025 | Listing removed | $90,000$98/sqft |
Source: Eastern Kentucky AOR #126335 Report a problem | ||
| 11/11/2025 | Price change | $90,000-5.3%$98/sqft |
Source: Eastern Kentucky AOR #126335 Report a problem | ||
| 10/14/2025 | Price change | $94,999-5%$103/sqft |
Source: Eastern Kentucky AOR #126335 Report a problem | ||
| 8/26/2025 | Price change | $99,999-4.8%$108/sqft |
Source: Eastern Kentucky AOR #126335 Report a problem | ||
| 8/15/2025 | Listed for sale | $105,000+41.9%$114/sqft |
Source: Eastern Kentucky AOR #126335 Report a problem | ||
| 4/5/2024 | Listing removed | -- |
Source: Eastern Kentucky AOR #121814 Report a problem | ||
| 3/20/2024 | Pending sale | $74,000$80/sqft |
Source: Eastern Kentucky AOR #121814 Report a problem | ||
| 2/27/2024 | Listed for sale | $74,000+6.5%$80/sqft |
Source: Eastern Kentucky AOR #121814 Report a problem | ||
| 1/14/2014 | Listing removed | $69,500$75/sqft |
Source: Real Estate 2 Report a problem | ||
| 10/17/2013 | Listed for sale | $69,500+363.3%$75/sqft |
Source: Real Estate 2 Report a problem | ||
| 3/11/2010 | Sold | $15,000$16/sqft |
Source: Public Record Report a problem | ||
Public tax history
| Year | Property taxes | Tax assessment |
|---|---|---|
| 2025 | $771 +0.7% | $25,920 |
| 2024 | $766 +3.4% | $25,920 +3.8% |
| 2023 | $741 +5.5% | $24,960 +5.9% |
| 2022 | $702 | $23,580 +3.4% |
| 2021 | -- | $22,800 |
| 2020 | -- | $22,800 -1% |
| 2019 | $686 +2.4% | $23,040 +2.4% |
| 2018 | $670 | $22,500 |
| 2017 | $670 +0.5% | $22,500 +0.5% |
| 2016 | $666 +1.4% | $22,380 +1.4% |
| 2015 | $657 +4.8% | $22,080 +4.8% |
| 2014 | $627 | $21,060 -0.8% |
| 2013 | $627 | $21,240 +0.9% |
| 2012 | $627 | $21,060 |
| 2011 | $627 | $21,060 +1.4% |
| 2010 | -- | $20,760 |
| 2009 | $309 +1.2% | $20,760 +1.2% |
| 2008 | $305 +1% | $20,520 +0.6% |
| 2007 | $302 +4.6% | $20,400 +5.9% |
| 2006 | $289 -1.5% | $19,260 -0.9% |
| 2005 | $293 | $19,440 |
| 2004 | -- | $19,440 |
| 2003 | -- | $19,440 +0.9% |
| 2002 | -- | $19,260 +0.6% |
| 2001 | -- | $19,140 |
Find assessor info on the county website
Monthly payment
Est. payment
Payment breakdown
Explore the cost of this home by adjusting the details. Changes won't be saved.Climate risks
Neighborhood: 25661
Nearby schools
Schools provided by the listing agent
- Elementary: Williamson
- Middle: Williamson
- High: Tug Valley
Source: Eastern Kentucky AOR. This data may not be complete. We recommend contacting the local school district to confirm school assignments for this home.
Similar homes
- $79,0003 bd2 ba960 sqft603 Central Ave, South Williamson, KY 41503For Sale
 MLS ID #129079, Carolyn Sue Hager, RE/MAX Elite Realty. Eastern Kentucky AOR
- $90,0002 bd2 ba889 sqft1733 Meathouse Frk, Canada, KY 41519For Sale
 MLS ID #129606, Tasha Stratton, Better Homes & Gardens Real Estate-Redd, Brown & Williams. Eastern Kentucky AOR
- $65,0002 bd1 ba1.2k sqft1578 Buffalo Mtn, Williamson, WV 25661For Sale
 MLS ID #281636, Kara Poole. KVBR
- $75,0002 bd1 ba720 sqft164 Red Jacket, Red Jacket, WV 25692For Sale
 MLS ID #128819, Mark H. Vance, AAA Real Estate Services. Eastern Kentucky AOR
- $62,5003 bd2 ba1k sqft11 Lewis Stepp Dr, Kermit, WV 25674For Sale
 MLS ID #185415, Robert Bonecutter, Epique Realty. HUNTMLS
- $45,0002 bd1 ba652 sqft207 Crum Hollow Rd, Fort Gay, WV 25514For SaleMLS ID #184904, Samantha Turner, Exp Realty, LLC. HUNTMLS
