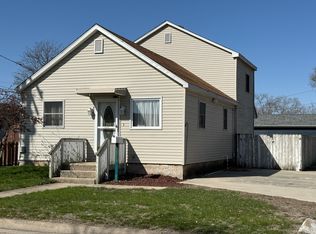
One story, two bedroom with enclosed front porch and attached two car garage. Furnace was recently cleaned and checked. 100 amp breakers, 5 new windows. Home has a large kitchen. The attached garage has lots of work space. Stone foundation. Home is livable, but could use some tender love and care to make it your own. Property is occupied. Sale is contingent on seller finding suitable housing.
Closed
Zillow last checked:
Listing updated:
Bought with:
John Higgins
Coldwell Banker Commercial Real Estate Group
Source: MRED as distributed by MLS GRID,MLS#: 12124602
Price history
| Date | Event | Price |
|---|---|---|
| 9/21/2026 | Listing removed | $149,900$139/sqft |
Source:  MRED as distributed by MLS GRID #12526524 Report a problem MRED as distributed by MLS GRID #12526524 Report a problem | ||
| 8/15/2026 | Listed for sale | $149,900$139/sqft |
Source: MRED as distributed by MLS GRID #12526524 Report a problem | ||
| 7/21/2026 | Pending sale | $149,900$139/sqft |
Source: MRED as distributed by MLS GRID #12526524 Report a problem | ||
| 7/9/2026 | Price change | $149,900-4.5%$139/sqft |
Source: MRED as distributed by MLS GRID #12526524 Report a problem | ||
| 6/23/2026 | Price change | $157,000-1.9%$146/sqft |
Source: MRED as distributed by MLS GRID #12526524 Report a problem | ||
| 6/10/2026 | Price change | $160,000-3%$149/sqft |
Source: MRED as distributed by MLS GRID #12526524 Report a problem | ||
| 5/14/2026 | Price change | $165,000-2.9%$153/sqft |
Source: MRED as distributed by MLS GRID #12526524 Report a problem | ||
| 4/21/2026 | Price change | $170,000-1.4%$158/sqft |
Source: MRED as distributed by MLS GRID #12526524 Report a problem | ||
| 4/1/2026 | Price change | $172,500-1.4%$160/sqft |
Source: MRED as distributed by MLS GRID #12526524 Report a problem | ||
| 3/5/2026 | Listed for sale | $175,000+133.3%$163/sqft |
Source: MRED as distributed by MLS GRID #12526524 Report a problem | ||
| 4/28/2025 | Sold | $75,000-11.8%$70/sqft |
Source: MRED as distributed by MLS GRID #12124602 Report a problem | ||
| 4/17/2025 | Pending sale | $85,000$79/sqft |
Source: MRED as distributed by MLS GRID #12124602 Report a problem | ||
| 2/10/2025 | Contingent | $85,000$79/sqft |
Source: MRED as distributed by MLS GRID #12124602 Report a problem | ||
| 12/2/2024 | Price change | $85,000-5.5%$79/sqft |
Source: MRED as distributed by MLS GRID #12124602 Report a problem | ||
| 7/30/2024 | Listed for sale | $89,900+5.8%$84/sqft |
Source: MRED as distributed by MLS GRID #12124602 Report a problem | ||
| 8/31/2023 | Listing removed | -- |
Source: MRED as distributed by MLS GRID #11721528 Report a problem | ||
| 2/18/2023 | Price change | $85,000+21.4%$79/sqft |
Source: MRED as distributed by MLS GRID #11721528 Report a problem | ||
| 10/4/2021 | Listed for sale | $70,000+16.7%$65/sqft |
Source: MRED as distributed by MLS GRID #11237251 Report a problem | ||
| 7/29/2021 | Sold | $60,000-4.8%$56/sqft |
Source: MRED as distributed by MLS GRID #11079618 Report a problem | ||
| 7/13/2021 | Pending sale | $63,000$59/sqft |
Source: MRED as distributed by MLS GRID #11079618 Report a problem | ||
| 6/9/2021 | Contingent | $63,000$59/sqft |
Source: MRED as distributed by MLS GRID #11079618 Report a problem | ||
| 6/4/2021 | Price change | $63,000-6%$59/sqft |
Source: MRED as distributed by MLS GRID #11079618 Report a problem | ||
| 5/14/2021 | Price change | $67,000-6.9%$62/sqft |
Source: MRED as distributed by MLS GRID #11079618 Report a problem | ||
| 5/7/2021 | Listed for sale | $72,000$67/sqft |
Source: MRED as distributed by MLS GRID #11079618 Report a problem | ||

Sell for more on Zillow
Get a Zillow Showcase℠ listing at no additional cost and you could sell for .
$145,300
2% more
+$2,906
With Zillow Showcase(estimated)
$148,206
