Skip main navigation
Sold for $315,000
  • $315,000

    1428 W Nedro Ave, Philadelphia, PA 19141

    5beds
    1,638sqft
    Townhouse
    Built in 1925
    1,633 Square Feet Lot
    $289,000 Zestimate®
    $192/sqft
    $2,890 Estimated rent

    Home value

    $289,000

    $246,000 - $329,000

    $2,890/mo

    Zestimate® history
    Loading
    Loading...

    Owner options

    List your home for rent

    $2,890/mo

    Rent Zestimate®

    Find your next renter with Zillow Rental Manager. Plus, with online applications, you can quickly screen prospective tenants – for free.

    Learn more

    $2,890/mo

    Rent Zestimate®

    Refinance and save

    $1,941/mo

    Est. payment

    Refinancing to a lower rate could help reduce your monthly payments and save thousands over the life of the loan.

    See today's rates

    $1,941/mo

    Est. payment

    Explore your selling options

    Work with a Zillow partner agent

    Leverage their expertise and Zillow's premium Showcase listings to get your home seen by more buyers.

    Get started

    List with your own agent

    Get your home in front of millions of buyers by listing it on Zillow.

    Learn how to do it

    Sell it yourself

    Take full control of how buyers see your home on Zillow by listing For Sale by Owner (FSBO).

    List your home

    What's special

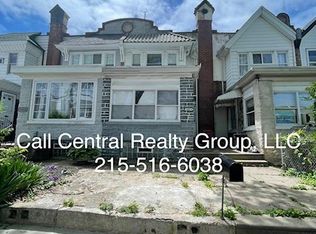
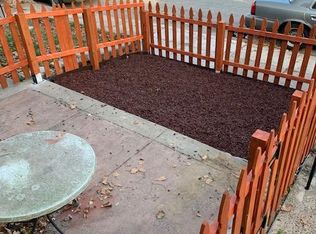
    Gorgeous fully remodeled 5 bedroom 3 1/2 bathroom home perfectly located between Ogontz ave & Broad st !!! Enter through the cozy front porch to find an open-layout living and dining area with chair moldings, wall frames, brand new engineering flooring, recessed lighting and open entrance to the finished basement. The lavish kitchen boasts rich cabinets, granite counter-top, stainless steel appliances and modern back splash . Enjoy your family holidays on the huge rear yard deck. The second floor offers a master suite with its own luxurious bath, three additional bedrooms with plenty of sunlight and closet space, and a shared hall bath. All baths feature imported tiles and brand new vanities, tub, and fixtures. The finished basement offers high level quality carpet, additional space for entertaining or relaxing, a separate laundry room, 5th bedroom and 3rd full bathroom. Other key features include brand new efficient water heater, central air HVAC system, brand new electric service line, new plumbing and electrical systems. Interior updated with an amazing attention to detail and the finest quality, exterior upgraded with new grey color siding and brand new roof with 5 years warranty. This home is a must see! Disclosure: Listing Agent has financial interest. The property are under live video and audio surveillance. All access and showings are recorded and monitored remotely. By entering the property, you give automatic consent to be recorded and monitored with both video and audio. Footage stored off site. All video and audio recordings could be made public.

    Zillow last checked:

    Listing updated:

    Listed by:

    Vardgas Oganisean 215-966-7772,

    Market Force Realty

    Bought with:

    Alfred Miller, RS340711

    Realty Mark Associates-CC

    Source: Bright MLS,MLS#: PAPH2307540MLS Logo

    Facts & features

    Interior

    Bedrooms & bathrooms
    • Bedrooms: 5
    • Bathrooms: 4
    • Full bathrooms: 3
    • 1/2 bathrooms: 1
    • Main level bathrooms: 4
    • Main level bedrooms: 5
    Basement
    • Area: 0
    Heating
    • Hot Water, Natural Gas
    Cooling
    • Central Air, Electric
    Appliances
    • Included: Electric Water Heater
    Features
    • Basement: Finished,Exterior Entry
    • Has fireplace: No
    Interior area
    • Total structure area: 1,638
    • Total interior livable area: 1,638 sqft
    • Finished area above ground: 1,638
    • Finished area below ground: 0

    Property

    Parking
    • Parking features: On Street
    • Has uncovered spaces: Yes
    Accessibility
    • Accessibility features: 2+ Access Exits
    Features
    • Levels: Two
    • Stories: 2
    • Pool features: None
    Lot
    • Size: 1,633 Square Feet
    • Dimensions: 16.00 x 100.00
    Details
    • Additional structures: Above Grade, Below Grade
    • Parcel number: 171152000
    • Zoning: RSA5
    • Special conditions: Standard

    Construction

    Type & style
    • Home type: Townhouse
    • Architectural style: Colonial
    • Property subtype: Townhouse
    Materials
    • Masonry
    • Foundation: Stone
    Condition
    • New construction: No
    • Year built: 1925

    Utilities & green energy

    • Sewer: Public Sewer
    • Water: Public

    Community & HOA

    Community
    • Subdivision: Fern Rock
    HOA
    • Has HOA: No
    Location
    • Region: Philadelphia
    • Municipality: PHILADELPHIA

    Financial & listing details

    • Price per square foot: $192/sqft
    • Tax assessed value: $169,700
    • Annual tax amount: $2,375
    • Date on market: 12/22/2023
    • Listing agreement: Exclusive Agency
    • Ownership: Fee Simple

    Price history

    DateEventPrice
    3/15/2024Sold$315,000-1.6%$192/sqft
    Source: Bright MLS #PAPH2307540 Report a problem
    2/1/2024Pending sale$319,990$195/sqft
    Source: Bright MLS #PAPH2307540 Report a problem
    12/22/2023Listed for sale$319,990$195/sqft
    Source: Bright MLS #PAPH2307540 Report a problem

    Public tax history

    Tax history is unavailable.

    Neighborhood: Ogontz

    Nearby schools

    GreatSchools rating
    Schools provided by the listing agent
    • District: The School District Of Philadelphia

    Source: Bright MLS. This data may not be complete. We recommend contacting the local school district to confirm school assignments for this home.

    Get a cash offer in 3 minutes
    Find out how much your home could sell for in as little as 3 minutes with a no-obligation cash offer.
    Estimated market value
    $289,000
    Get a cash offer in 3 minutes
    Find out how much your home could sell for in as little as 3 minutes with a no-obligation cash offer.
    Estimated market value
    $289,000