Are you looking for a home with versatility and an incredible garage? This well-maintained tri-level home offers 4 bedrooms with the potential for a 5th bedroom or office/den/flex space, 3 full bathrooms, and plenty of room to spread out. The primary bedroom ensuite includes a walk-in closet, both a large tub and walk-in shower and its own deck. The lower level bedroom also has its own private bathroom. Situated on over half an acre, this centrally located lot has peach, cherry trees, grape vines and space for a garden. You'll enjoy convenient access to shopping, dining, schools, and major roadways while still having space to relax and entertain. The standout feature is the impressive detached 4-car garage complete with heating and air conditioning is ideal for car enthusiasts, hobbyists, a workshop, or additional storage. Some of the major updates completed within the last 10 years provide peace of mind and include vinyl siding, roof, septic system, and newer carpeting in the living room. With multiple living areas and a flexible floor plan, this home offers endless possibilities for your changing needs, multigenerational living, or those needing extra space to work from home. Don't miss this opportunity to make this spacious property your own!
For sale
$250,000
1428 W Northmoor Rd, Peoria, IL 61614
4beds
2,577sqft
:
Get pre-qualified$1,812/mo
Single Family Residence, Residential
Built in 1963
0.59 Acres Lot
$-- Zestimate®
$97/sqft
$-- HOA
What's special
Flexible floor planWell-maintained tri-level homeSpace for a gardenWalk-in closetPrimary bedroom ensuite
- 33 days |
- 1,604 |
- 73 |
Zillow last checked:
Listing updated:
Listed by:
Jessica Ball Mobile:309-363-2929,
RE/MAX Traders Unlimited,
Robin Simpson,
RE/MAX Traders Unlimited
Source: RMLS Alliance as distributed by MLS GRID,MLS#: PA1268235 Originating MLS: Peoria Area Association of Realtors
Originating MLS: Peoria Area Association of Realtors
Facts & features
Interior
Bedrooms & bathrooms
- Bedrooms: 4
- Bathrooms: 3
- Full bathrooms: 3
Bedroom 1
- Level: Upper
- Dimensions: 14ft 4in x 13ft 6in
Bedroom 2
- Level: Upper
- Dimensions: 12ft 4in x 9ft 2in
Bedroom 3
- Level: Upper
- Dimensions: 9ft 8in x 8ft 1in
Bedroom 4
- Level: Lower
- Dimensions: 13ft 2in x 11ft 0in
Other
- Level: Upper
- Dimensions: 13ft 8in x 9ft 0in
Family room
- Level: Lower
- Dimensions: 11ft 2in x 12ft 1in
Kitchen
- Level: Lower
- Dimensions: 18ft 9in x 10ft 7in
Laundry
- Level: Lower
Living room
- Level: Main
- Dimensions: 19ft 9in x 17ft 5in
Lower level
- Area: 775
Main level
- Area: 399
Upper level
- Area: 1403
Heating
- Forced Air
Cooling
- Central Air
Appliances
- Included: Dishwasher, Dryer, Range, Refrigerator, Washer, Gas Water Heater
Features
- Ceiling Fan(s)
- Windows: Blinds
- Has basement: No
Interior area
- Total structure area: 2,577
- Total interior livable area: 2,577 sqft
Property
Parking
- Total spaces: 4
- Parking features: Detached, Parking Pad, Paved
- Garage spaces: 4
- Has uncovered spaces: Yes
- Details: Number Of Garage Remotes: 2
Features
- Patio & porch: Deck, Patio
- Spa features: Bath
Lot
- Size: 0.59 Acres
- Dimensions: 100 x 255
- Features: Level
Details
- Parcel number: 1417326004
- Zoning description: R6
Construction
Type & style
- Home type: SingleFamily
- Property subtype: Single Family Residence, Residential
Materials
- Frame, Brick, Vinyl Siding
- Foundation: Block
- Roof: Shingle
Condition
- New construction: No
- Year built: 1963
Utilities & green energy
- Sewer: Septic Tank
- Water: Public
- Utilities for property: Cable Available
Community & HOA
Community
- Subdivision: None
Location
- Region: Peoria
Financial & listing details
- Price per square foot: $97/sqft
- Tax assessed value: $139,440
- Annual tax amount: $3,326
- Date on market: 7/10/2026
- Cumulative days on market: 34 days
- Road surface type: Paved
Estimated market value
Not available
Estimated sales range
Not available
Not available
Price history
| Date | Event | Price |
|---|---|---|
| 7/10/2026 | Listed for sale | $250,000$97/sqft |
Source:  RMLS Alliance as distributed by MLS GRID #PA1268235 Report a problem RMLS Alliance as distributed by MLS GRID #PA1268235 Report a problem | ||
Public tax history
| Year | Property taxes | Tax assessment |
|---|---|---|
| 2024 | $3,028 +1.7% | $46,480 +9% |
| 2023 | $2,977 +25% | $42,640 +13.2% |
| 2022 | $2,381 +4.7% | $37,680 +5% |
| 2021 | $2,275 +0.8% | $35,880 +1% |
| 2020 | $2,257 -2.5% | $35,520 -2% |
| 2019 | $2,315 -1.2% | $36,240 -2.2% |
| 2018 | $2,343 -0.5% | $37,060 -1% |
| 2017 | $2,355 +0.7% | $37,430 |
| 2016 | $2,338 +3.2% | $37,430 +2% |
| 2015 | $2,266 +4.8% | $36,700 +0.6% |
| 2014 | $2,162 -0.7% | $36,490 -1.2% |
| 2013 | $2,177 -8.3% | $36,930 -4.8% |
| 2011 | $2,372 | $38,810 -9.7% |
| 2010 | -- | $42,960 +0.4% |
| 2009 | $2,696 +5.3% | $42,790 +2% |
| 2008 | $2,560 +16.9% | $41,950 +14.9% |
| 2007 | $2,189 +4.7% | $36,520 +3.2% |
| 2006 | $2,090 +5.9% | $35,400 +2.4% |
| 2005 | $1,973 +47.7% | $34,560 +71% |
| 1998 | $1,336 | $20,210 |
Find assessor info on the county website
Monthly payment
Est. payment
Payment breakdown
Explore the cost of this home by adjusting the details. Changes won't be saved.Climate risks
Neighborhood: 61614
Nearby schools
GreatSchools rating
- 7/10Northmoor-Edison Primary SchoolGrades: K-4Distance: 0.3 mi
- 5/10Rolling Acres Middle SchoolGrades: 5-12Distance: 0.6 mi
- 5/10Richwoods High SchoolGrades: 9-12Distance: 0.2 mi
Schools provided by the listing agent
- High: Richwoods
Source: RMLS Alliance as distributed by MLS GRID. This data may not be complete. We recommend contacting the local school district to confirm school assignments for this home.
- $--1 bd1 ba-- sqft1500 W Northmoor Rd #776F18CCB, Peoria, IL 61614Off Market
- $--2 bd2 ba-- sqft1500 W Northmoor Rd #F320A52C6, Peoria, IL 61614Off Market
- $49,410-- sqft1530 W Northmoor Rd, Peoria, IL 61614Off Market
- $211,8004 bd1 ba2k sqft1607 W Kensington Dr, Peoria, IL 61614Off Market
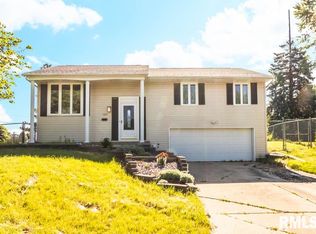
- $181,6003 bd1 ba1.6k sqft6014 N Keenland Ave, Peoria, IL 61614Off Market
- $163,3004 bd1 ba1.1k sqft6010 N Keenland Ave, Peoria, IL 61614Off Market
- $170,0003 bd2 ba1k sqft1609 W Kensington Dr, Peoria, IL 61614Off Market
- $187,0003 bd1 ba1.6k sqft6006 N Keenland Ave, Peoria, IL 61614Off Market
A local agent can set up tours, give advice and negotiate with sellers.
A local lender can help you make sure your offer is ready when you are.
Similar homes
- $259,9004 bd3 ba1.5k sqft2715 W Huntington Dr, Peoria, IL 61614For Sale

 MLS ID #PA1269148, Marjan Tahamtan, Signature Heights Realty, LLC. RMLS Alliance as distributed by MLS GRID
 - $245,0004 bd3 ba2.6k sqft3903 N Ashton Ave, Peoria, IL 61614For Sale
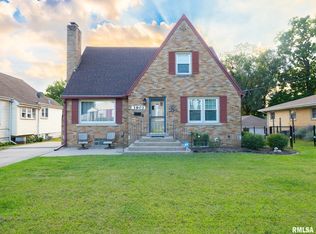 MLS ID #PA1269110, Lisa Inman, Move Smart Realty. RMLS Alliance as distributed by MLS GRID
 - $249,9004 bd3 ba3.3k sqft4826 N Bigelow St, Peoria, IL 61614For Sale
 MLS ID #PA1268155, Christine Schauble, eXp Realty. RMLS Alliance as distributed by MLS GRID
 - $215,0004 bd3 ba2.6k sqft2717 W Castle Ct, Peoria, IL 61614For Sale
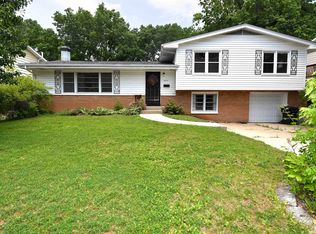 MLS ID #PA1267349, Zachary Oyler, Keller Williams Premier Realty. RMLS Alliance as distributed by MLS GRID
 - $339,0004 bd3 ba3.4k sqft1509 W Devereux Dr, Peoria, IL 61614For SaleMLS ID #PA1268764, Ryan Cannon, RE/MAX Traders Unlimited. RMLS Alliance as distributed by MLS GRID
- $230,0004 bd2 ba1.6k sqft820 W Teton Dr, Peoria, IL 61614For SaleMLS ID #PA1268116, Matthew Williams, eXp Realty. RMLS Alliance as distributed by MLS GRID
- $220,0003 bd2 ba1.8k sqft1814 W Latham Ln, Peoria, IL 61614For SaleMLS ID #PA1267629, Chris Rothan, eXp Realty. RMLS Alliance as distributed by MLS GRID
- $225,0004 bd3 ba2.6k sqft201 Fenestra Ln, East Peoria, IL 61611For SaleMLS ID #PA1268814, Ryan Blackorby, Jim Maloof Realty, Inc.. RMLS Alliance as distributed by MLS GRID
- $329,9004 bd3 ba3.2k sqft131 E Morningside Dr, Peoria, IL 61614For SaleMLS ID #PA1268570, Stephen Schauble, The Royal Realty Company Illin. RMLS Alliance as distributed by MLS GRID
- $179,0003 bd2 ba1.5k sqft616 W Hawliette Ct, Peoria, IL 61614For SaleMLS ID #PA1268044, Lisa L Fink, Keller Williams Premier Realty. RMLS Alliance as distributed by MLS GRID
- $160,0003 bd1 ba1.3k sqft1924 W Austin Dr, Peoria, IL 61614For SaleMLS ID #PA1268850, Jon Ramos, Keller Williams Premier Realty. RMLS Alliance as distributed by MLS GRID
- $270,0004 bd5 ba3.5k sqft205 N Kickapoo Ter, Peoria, IL 61604For SaleMLS ID #PA1266339, Chase Doubet, RE/MAX Traders Unlimited. RMLS Alliance as distributed by MLS GRID
- $284,9004 bd3 ba2.3k sqft2006 W Bristol Hollow Rd, Dunlap, IL 61525For SaleMLS ID #PA1267852, Adam J Merrick, Adam Merrick Real Estate. RMLS Alliance as distributed by MLS GRID
- $259,9003 bd2 ba2.8k sqft15 Olympia Fields Dr, Pekin, IL 61554For SaleMLS ID #PA1269089, Mary Ann Ladendorf, RE/MAX Traders Unlimited. RMLS Alliance as distributed by MLS GRID
- $224,9004 bd2 ba1.8k sqft1342 Lakeview Ave, East Peoria, IL 61611For SaleMLS ID #PA1267682, Rebecca Gaetz Bishop, Keller Williams Premier Realty. RMLS Alliance as distributed by MLS GRID
- $259,9003 bd2 ba1.6k sqft206 Alconbury Rd, Metamora, IL 61548For SaleMLS ID #PA1268410, Michelle Largent, RE/MAX Traders Unlimited. RMLS Alliance as distributed by MLS GRID
- $194,9003 bd2 ba1.6k sqft2618 W Westport Rd, Peoria, IL 61615For SaleMLS ID #PA1268732, Adam J Merrick, Adam Merrick Real Estate. RMLS Alliance as distributed by MLS GRID
- $239,9003 bd2 ba1.9k sqft1508 Springfield Rd, East Peoria, IL 61611For SaleMLS ID #PA1268148, Kelly A Rupp, Coldwell Banker Real Estate Group. RMLS Alliance as distributed by MLS GRID
- $219,9003 bd3 ba2.8k sqft727 Oakwood Rd, East Peoria, IL 61611For SaleMLS ID #PA1267715, Adam J Merrick, Adam Merrick Real Estate. RMLS Alliance as distributed by MLS GRID
- $190,0004 bd2 ba2.1k sqft3018 W Wardcliffe Dr, Peoria, IL 61604For SaleMLS ID #PA1268220, Kayla Hicks, eXp Realty. RMLS Alliance as distributed by MLS GRID
