Location is everything, and this exceptional Mechanicsburg property delivers! Ideally situated just steps from Lower Allen Park and Liberty Forge Golf Course, this beautifully maintained home offers an incredible combination of space, luxury, and outdoor living.From the moment you enter, you'll be welcomed by a grand two-story foyer that sets the tone for the thoughtful details found throughout. The main level features a formal dining room, private home office, convenient laundry room, and a versatile billiard room that could easily serve as a formal living room, playroom, or flex space. The spacious eat-in kitchen is the heart of the home, boasting updated quartz countertops and overlooking the expansive deck complete with a motorized awning—perfect for relaxing or entertaining.Step outside and discover your own private backyard retreat. Enjoy summer days by the heated saltwater pool featuring a newer liner, pump, and filter, or sharpen your short game on not one, but two private putting greens. Gather around the fire pit surrounded by extensive hardscaping, while the generous side yard provides ample space for recreation, sports, or simply enjoying the outdoors.Upstairs, escape to the updated primary suite featuring a beautifully remodeled bathroom with a stunning new shower and updated vanities. Three additional bedrooms and a convenient Jack-and-Jill bathroom complete the upper level.Need even more space? The finished walkout basement offers endless possibilities for a home theater, gym, game room, or additional living area, plus the convenience of an additional half bath.Additional updates include a geothermal heating and cooling system, new flooring, and fresh landscaping—making this home truly move-in ready just in time for summer.A rare opportunity to own a home that combines an unbeatable location, exceptional outdoor amenities, and versatile living spaces. Schedule your private showing today!
Sold for $895,000
$895,000
1428 Wellgate Ln, Mechanicsburg, PA 17055
4beds
4,914sqft
Single Family Residence
Built in 2005
0.96 Acres Lot
$895,300 Zestimate®
$182/sqft
$4,312 Estimated rent
Home value
$895,300
$851,000 - $940,000
$4,312/mo
Zestimate® history
Owner options
List your home for rent
$4,312/mo
Rent Zestimate®
Find your next renter with Zillow Rental Manager. Plus, with online applications, you can quickly screen prospective tenants – for free.
$4,312/mo
Rent Zestimate®
Refinance and save
$4,589/mo
Est. payment
Refinancing to a lower rate could help reduce your monthly payments and save thousands over the life of the loan.
$4,589/mo
Est. payment
Explore your selling options
Work with a Zillow partner agent
Leverage their expertise and Zillow's premium Showcase listings to get your home seen by more buyers.
Get startedList with your own agent
Get your home in front of millions of buyers by listing it on Zillow.
Learn how to do itSell it yourself
Take full control of how buyers see your home on Zillow by listing For Sale by Owner (FSBO).
List your homeWhat's special
Heated saltwater poolGenerous side yardPrivate backyard retreatPrivate home officeFinished walkout basementUpdated vanitiesAdditional half bath
Zillow last checked:
Listing updated:
Listed by:
Matthew Rittel 717-460-1807,
Turn Key Realty Group
Bought with:
TINA KOSINSKI, AB067708
Berkshire Hathaway HomeServices Homesale Realty
Source: Bright MLS,MLS#: PACB2055278
Facts & features
Interior
Bedrooms & bathrooms
- Bedrooms: 4
- Bathrooms: 5
- Full bathrooms: 3
- 1/2 bathrooms: 2
- Main level bathrooms: 1
Basement
- Area: 1700
Heating
- Forced Air, Geothermal
Cooling
- Geothermal
Appliances
- Included: Electric Water Heater
- Laundry: Main Level
Features
- Basement: Partially Finished,Walk-Out Access
- Number of fireplaces: 2
- Fireplace features: Electric
Interior area
- Total structure area: 5,114
- Total interior livable area: 4,914 sqft
- Finished area above ground: 3,414
- Finished area below ground: 1,500
Property
Parking
- Total spaces: 3
- Parking features: Garage Faces Side, Attached
- Attached garage spaces: 3
Accessibility
- Accessibility features: None
Features
- Levels: Two
- Stories: 2
- Patio & porch: Deck, Patio
- Exterior features: Awning(s), Extensive Hardscape, Lighting, Stone Retaining Walls
- Has private pool: Yes
- Pool features: In Ground, Salt Water, Heated, Private
Lot
- Size: 0.96 Acres
- Features: Backs to Trees, Cul-De-Sac, Wooded, SideYard(s)
Details
- Additional structures: Above Grade, Below Grade
- Parcel number: 13110270055
- Zoning: RESIDENTIAL
- Special conditions: Standard
Construction
Type & style
- Home type: SingleFamily
- Architectural style: Traditional
- Property subtype: Single Family Residence
Materials
- Brick Front, Vinyl Siding
- Foundation: Permanent
Condition
- New construction: No
- Year built: 2005
Utilities & green energy
- Sewer: Public Sewer
- Water: Well
Community & HOA
Community
- Subdivision: Allen Estates
HOA
- Has HOA: No
Location
- Region: Mechanicsburg
- Municipality: LOWER ALLEN TWP
Financial & listing details
- Price per square foot: $182/sqft
- Tax assessed value: $509,500
- Annual tax amount: $11,026
- Date on market: 6/18/2026
- Listing agreement: Exclusive Right To Sell
- Listing terms: Conventional,Cash,FHA,VA Loan
- Inclusions: Washer, Dryer, Refrigerator, Range, Microwave, Pool Equipment
- Exclusions: Wall Sconces In Dining Room
- Ownership: Fee Simple
Price history
| Date | Event | Price |
|---|---|---|
| 7/27/2026 | Sold | $895,000$182/sqft |
Source:  Bright MLS #PACB2055278 Report a problem Bright MLS #PACB2055278 Report a problem | ||
| 7/6/2026 | Pending sale | $895,000$182/sqft |
Source: Bright MLS #PACB2055278 Report a problem | ||
| 7/6/2026 | Listing removed | $895,000$182/sqft |
Source: Bright MLS #PACB2055278 Report a problem | ||
| 6/22/2026 | Pending sale | $895,000$182/sqft |
Source: Bright MLS #PACB2055278 Report a problem | ||
| 6/18/2026 | Listed for sale | $895,000+1206.6%$182/sqft |
Source: Bright MLS #PACB2055278 Report a problem | ||
| 7/9/2004 | Sold | $68,500+12.7%$14/sqft |
Source: Public Record Report a problem | ||
| 11/6/2003 | Sold | $60,800$12/sqft |
Source: Public Record Report a problem | ||
Public tax history
| Year | Property taxes | Tax assessment |
|---|---|---|
| 2025 | $10,793 +6.3% | $509,500 |
| 2024 | $10,151 +2.6% | $509,500 |
| 2023 | $9,893 +1.6% | $509,500 |
| 2022 | $9,738 | $509,500 |
| 2021 | $9,738 +4.4% | $509,500 |
| 2020 | $9,329 +239.6% | $509,500 |
| 2019 | $2,747 -67.5% | $509,500 |
| 2018 | $8,454 | $509,500 |
| 2017 | -- | $509,500 |
| 2016 | -- | $509,500 |
| 2015 | -- | $509,500 |
| 2014 | -- | $509,500 |
| 2013 | -- | $509,500 |
| 2012 | -- | $509,500 |
| 2011 | -- | $509,500 +8.2% |
| 2010 | -- | $470,940 |
| 2009 | -- | $470,940 +3.3% |
| 2008 | -- | $455,710 |
| 2007 | -- | $455,710 |
| 2006 | -- | $455,710 |
Find assessor info on the county website
Neighborhood: 17055
Nearby homes
- $755,1004 bd3 ba3.4k sqft1426 Wellgate Ln, Mechanicsburg, PA 17055Off Market
- $664,0004 bd4 ba3.7k sqft1423 Wellgate Ln, Mechanicsburg, PA 17055Sold
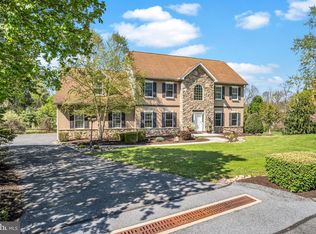
- $780,5004 bd4 ba3.8k sqft1419 Wellgate Ln, Mechanicsburg, PA 17055Off Market
- $638,5004 bd3 ba2.9k sqft1421 Wellgate Ln, Mechanicsburg, PA 17055Off Market
- $785,8004 bd2 ba3.4k sqft1430 Wellgate Ln, Mechanicsburg, PA 17055Off Market
- $289,8003 bd1 ba1.2k sqft4052 Lisburn Rd, Mechanicsburg, PA 17055Off Market
- $403,0005 bd3 ba1.7k sqft4048 Lisburn Rd, Mechanicsburg, PA 17055Off Market
- $773,3004 bd1 ba4.3k sqft1424 Wellgate Ln, Mechanicsburg, PA 17055Off Market
Nearby schools
GreatSchools rating
- 7/10Rossmoyne El SchoolGrades: K-4Distance: 2.7 mi
- 8/10Allen Middle SchoolGrades: 7-8Distance: 3.4 mi
- 6/10Cedar Cliff High SchoolGrades: 9-12Distance: 4.2 mi
Schools provided by the listing agent
- High: Cedar Cliff
- District: West Shore
Source: Bright MLS. This data may not be complete. We recommend contacting the local school district to confirm school assignments for this home.


Get pre-qualified for a loan
At Zillow Home Loans, we can pre-qualify you in as little as 5 minutes with no impact to your credit score.An equal housing lender. NMLS #10287.
Sell for more on Zillow
Get a Zillow Showcase℠ listing at no additional cost and you could sell for .
$895,300
2% more
+$17,906
With Zillow Showcase(estimated)
$913,206
- Pennsylvania
- Cumberland County
- Mechanicsburg
- 17055
- 1428 Wellgate Ln
Nearby cities
Nearby zip codes
Other Mechanicsburg Topics
