Skip main navigation
Sold for $355,000
  • $355,000

    1428 Wellspring Dr, Aberdeen, MD 21001

    3beds
    1,780sqft
    Townhouse
    Built in 2012
    2,334 Square Feet Lot
    $345,900 Zestimate®
    $199/sqft
    $2,393 Estimated rent

    Home value

    $345,900

    $329,000 - $363,000

    $2,393/mo

    Zestimate® history
    Loading
    Loading...

    Owner options

    List your home for rent

    $2,393/mo

    Rent Zestimate®

    Find your next renter with Zillow Rental Manager. Plus, with online applications, you can quickly screen prospective tenants – for free.

    Learn more

    $2,393/mo

    Rent Zestimate®

    Refinance and save

    $2,252/mo

    Est. payment

    Refinancing to a lower rate could help reduce your monthly payments and save thousands over the life of the loan.

    See today's rates

    $2,252/mo

    Est. payment

    Explore your selling options

    Work with a Zillow partner agent

    Leverage their expertise and Zillow's premium Showcase listings to get your home seen by more buyers.

    Get started

    List with your own agent

    Get your home in front of millions of buyers by listing it on Zillow.

    Learn how to do it

    Sell it yourself

    Take full control of how buyers see your home on Zillow by listing For Sale by Owner (FSBO).

    List your home

    What's special

    Powder roomEntry areaWood flooringHuge kitchenLaundry areaDining areaLovely cabinets
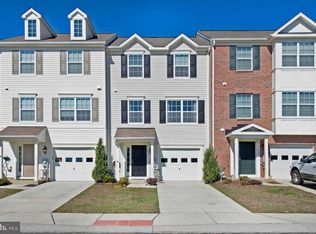
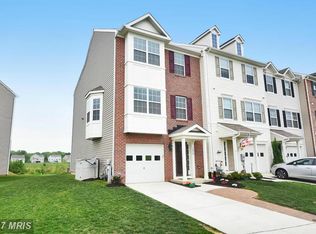
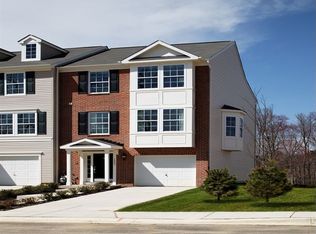
    Welcome Home!!! This beautiful 3 bedrrom, 2 full bath a 2 half bath beauty is waiting for you! Enter from the garage or front door to the entry area which leads into the rec room/office area. On this level you will also find a powder room and laundry area as well as an exit to the paved patio. Going up the stairs you enter the main living area. The huge kitchen awaits with beautiful granite island, lovely cabinets and wood flooring. There is a dining area as well as a family room with decorative fireplace off the kitchen. A door from family room takes you to the deck where yu can unwind after a long day at work. The view of the open space and walking trails is added plus! The second floor consists of 3 bedrooms and 2 full baths. The carpet in the bedrooms and hallway were just replaced with a nice neutral color. The water heater was replaced in February. The community offers pool, club house and walking trails. A great place to live!! Come see!

    Zillow last checked:

    Listing updated:

    Listed by:

    Diane Svrjcek 410-459-4099,

    Cummings & Co. Realtors

    Bought with:

    Alissa Ringley, RSR006796

    Weichert, Realtors - Diana Realty

    Source: Bright MLS,MLS#: MDHR2055388MLS Logo

    Facts & features

    Interior

    Bedrooms & bathrooms
    • Bedrooms: 3
    • Bathrooms: 4
    • Full bathrooms: 2
    • 1/2 bathrooms: 2
    • Main level bathrooms: 1
    Primary bedroom
    • Level: Upper
    Bedroom 2
    • Level: Upper
    Bedroom 3
    • Level: Upper
    Breakfast room
    • Level: Main
    Family room
    • Level: Main
    Kitchen
    • Level: Main
    Laundry
    • Level: Lower
    Recreation room
    • Level: Lower
    Heating
    • Forced Air, Natural Gas
    Cooling
    • Central Air, Electric
    Appliances
    • Included: Dishwasher, Disposal, Dryer, Exhaust Fan, Ice Maker, Microwave, Self Cleaning Oven, Oven/Range - Electric, Range Hood, Refrigerator, Cooktop, Washer, Water Heater, Gas Water Heater
    • Laundry: Lower Level, Laundry Room
    Features
    • Dining Area, Family Room Off Kitchen, Open Floorplan, Kitchen - Gourmet, Kitchen Island, Kitchen - Table Space, Walk-In Closet(s)
    • Windows: Double Pane Windows
    • Basement: Garage Access,Heated,Improved,Rear Entrance,Sump Pump,Windows
    • Has fireplace: No
    Interior area
    • Total structure area: 2,080
    • Total interior livable area: 1,780 sqft
    • Finished area above ground: 1,400
    • Finished area below ground: 380

    Property

    Parking
    • Total spaces: 1
    • Parking features: Garage Door Opener, Garage Faces Front, Driveway, Attached, Parking Lot
    • Attached garage spaces: 1
    • Has uncovered spaces: Yes
    Accessibility
    • Accessibility features: None
    Features
    • Levels: Three
    • Stories: 3
    • Exterior features: Street Lights, Sidewalks
    • Pool features: Community
    Lot
    • Size: 2,334 sqft
    • Features: Backs - Open Common Area, Landscaped, Level, Open Lot
    Details
    • Additional structures: Above Grade, Below Grade
    • Parcel number: 1302110806
    • Zoning: R3
    • Special conditions: Standard

    Construction

    Type & style
    • Home type: Townhouse
    • Architectural style: Colonial
    • Property subtype: Townhouse
    Materials
    • Vinyl Siding
    • Foundation: Concrete Perimeter
    • Roof: Asphalt
    Condition
    • Excellent
    • New construction: No
    • Year built: 2012

    Utilities & green energy

    • Sewer: Public Sewer
    • Water: Public

    Community & neighborhood

    Location
    • Region: Aberdeen
    • Subdivision: Beechtree Estates

    HOA & financial

    HOA
    • Has HOA: Yes
    • HOA fee: $108 monthly
    • Association name: TRAILS OF BEECH CREEK HOA, COMMUNITY MANAGEMENT CO

    Other

    Other facts
    • Listing agreement: Exclusive Right To Sell
    • Listing terms: Cash,Conventional,FHA
    • Ownership: Fee Simple

    Price history

    DateEventPrice
    7/8/2026Sold$355,000+2.9%$199/sqft
    Source: Bright MLS #MDHR2055388 Report a problem
    5/27/2026Pending sale$345,000$194/sqft
    Source: Bright MLS #MDHR2055388 Report a problem
    5/23/2026Listed for sale$345,000+56.9%$194/sqft
    Source: Bright MLS #MDHR2055388 Report a problem
    6/13/2020Listing removed$2,200$1/sqft
    Source: Cummings & Co. Realtors #MDHR247592 Report a problem
    6/8/2020Listed for rent$2,200$1/sqft
    Source: Cummings & Co. Realtors #MDHR247592 Report a problem
    10/30/2015Sold$219,900$124/sqft
    Source: Public Record Report a problem
    8/29/2015Listed for sale$219,900-10.2%$124/sqft
    Source: Coldwell Banker Residential Brokerage - Harford County Regional Office #HR8734094 Report a problem
    2/4/2013Sold$244,990-2.6%$138/sqft
    Source: Public Record Report a problem
    7/31/2012Listed for sale$251,455$141/sqft
    Source: Ryland Homes Report a problem

    Public tax history

    YearProperty taxesTax assessment
    2025$3,065 +7.8%$281,200 +7.8%
    2024$2,842 +8.5%$260,800 +8.5%
    2023$2,620 +2.1%$240,400
    2022$2,566 -2.2%$240,400 +4.3%
    2021$2,625 +0.9%$230,467 +2.2%
    2020$2,602 $225,500
    2019$2,602 $225,500
    2018$2,602 -0.7%$225,500 -0.7%
    2017$2,622 +1772.8%$227,200
    2016$140 $227,200
    2015$140 -24.7%$227,200
    2014$186 $227,200
    2013-- $227,200 +1302.5%
    2012-- $16,200
    2011-- $16,200

    Find assessor info on the county website

    Neighborhood: 21001

    Nearby schools

    GreatSchools rating
    Schools provided by the listing agent
    • District: Harford County Public Schools

    Source: Bright MLS. This data may not be complete. We recommend contacting the local school district to confirm school assignments for this home.

    Get a cash offer in 3 minutes
    Find out how much your home could sell for in as little as 3 minutes with a no-obligation cash offer.
    Estimated market value
    $345,900
    Get a cash offer in 3 minutes
    Find out how much your home could sell for in as little as 3 minutes with a no-obligation cash offer.
    Estimated market value
    $345,900