Come see this enhanced Alpine design with additional square footage, located in the highly desirable Carolina Gardens by Del Webb community. This beautifully appointed single-story home features an upgraded exterior elevation and professionally designed landscaping with decorative curb edging, delivering outstanding curb appeal. Inside, the open-concept floor plan is enhanced by an extended gathering room featuring a custom built-in electric fireplace with integrated entertainment center, creating a warm and stylish focal point for everyday living and entertaining. A professionally added four-season sunroom expands the home's living area and adds valuable square footage while offering serene wooded views, providing bright, year-round enjoyment and a peaceful connection to nature. The kitchen anchors the home with a spacious center island, ample cabinetry, and modern finishes, all open to the dining area and gathering room for effortless living. The private owner's suite serves as a relaxing retreat and features a generous walk-in closet with custom shelving, along with a spa-inspired bath. A secondary bedroom and full bath provide ideal flexibility for guests or hobbies. Step outside to enjoy the custom back patio hardscape with privacy fencing, ideal for outdoor dining, relaxing, or entertaining. Additional highlights include energy-efficient construction, a two-car garage, and garage attic access with a sturdy aluminum ladder leading to a floored attic storage area, offering exceptional additional storage. Residents of Carolina Gardens by Del Webb enjoy resort-style amenities, an active social calendar, and maintenance-friendly living — making this Alpine home an exceptional opportunity.
Sold for $499,900
$499,900
1428 White Admiral St, Fuquay Varina, NC 27526
2beds
1,629sqft
Single Family Residence, Residential
Built in 2022
6,534 Square Feet Lot
$496,700 Zestimate®
$307/sqft
$2,081 Estimated rent
Home value
$496,700
$472,000 - $522,000
$2,081/mo
Zestimate® history
Owner options
List your home for rent
$2,081/mo
Rent Zestimate®
Find your next renter with Zillow Rental Manager. Plus, with online applications, you can quickly screen prospective tenants – for free.
$2,081/mo
Rent Zestimate®
Refinance and save
$3,286/mo
Est. payment
Refinancing to a lower rate could help reduce your monthly payments and save thousands over the life of the loan.
$3,286/mo
Est. payment
Explore your selling options
Work with a Zillow partner agent
Leverage their expertise and Zillow's premium Showcase listings to get your home seen by more buyers.
Get startedList with your own agent
Get your home in front of millions of buyers by listing it on Zillow.
Learn how to do itSell it yourself
Take full control of how buyers see your home on Zillow by listing For Sale by Owner (FSBO).
List your homeWhat's special
Modern finishesFour-season sunroomOutstanding curb appealSerene wooded viewsSpa-inspired bathSpacious center islandTwo-car garage
Zillow last checked:
Listing updated:
Listed by:
Allen Hueter 919-395-2422,
Choice Residential Real Estate
Bought with:
Annette Holt, 231450
Compass -- Cary
Source: Doorify MLS,MLS#: 10144973
Facts & features
Interior
Bedrooms & bathrooms
- Bedrooms: 2
- Bathrooms: 2
- Full bathrooms: 2
Heating
- Central, Forced Air, Natural Gas
Cooling
- Ceiling Fan(s), Central Air, Electric
Appliances
- Included: Dishwasher, Disposal, Free-Standing Gas Oven, Free-Standing Gas Range, Gas Cooktop, Gas Water Heater, Microwave, Oven, Plumbed For Ice Maker, Range Hood, Refrigerator, Self Cleaning Oven, Vented Exhaust Fan, Washer, Water Heater
- Laundry: Electric Dryer Hookup, Laundry Chute, Laundry Room, Main Level, Washer Hookup
Features
- Ceiling Fan(s), Double Vanity, Entrance Foyer, Granite Counters, High Ceilings, High Speed Internet, Kitchen Island, Open Floorplan, Pantry, Master Downstairs, Radon Mitigation, Recessed Lighting, Smooth Ceilings, Walk-In Closet(s), Water Closet, Wired for Data, Wired for Sound
- Flooring: Carpet, Ceramic Tile, Vinyl, Plank
- Doors: Storm Door(s)
- Windows: Double Pane Windows, ENERGY STAR Qualified Windows, Insulated Windows, Screens, Window Coverings
- Has fireplace: No
Interior area
- Total structure area: 1,629
- Total interior livable area: 1,629 sqft
- Finished area above ground: 1,629
- Finished area below ground: 0
Property
Parking
- Total spaces: 4
- Parking features: Attached, Driveway, Garage, Garage Door Opener, Garage Faces Front
- Attached garage spaces: 2
- Uncovered spaces: 2
Features
- Levels: One
- Stories: 1
- Patio & porch: Covered, Patio, Screened
- Exterior features: Private Yard, Rain Gutters
- Pool features: Community, Heated, In Ground, Indoor, Lap, Outdoor Pool, Salt Water, Swimming Pool Com/Fee
- Spa features: None
- Fencing: Privacy
- Has view: Yes
- View description: Trees/Woods
Lot
- Size: 6,534 Square Feet
- Features: Hardwood Trees, Landscaped, Level, Private, Wooded
Details
- Additional structures: None
- Parcel number: 0665695709
- Special conditions: Standard
Construction
Type & style
- Home type: SingleFamily
- Architectural style: Ranch
- Property subtype: Single Family Residence, Residential
Materials
- Brick, Fiber Cement, HardiPlank Type
- Foundation: Slab
- Roof: Shingle
Condition
- New construction: No
- Year built: 2022
- Major remodel year: 2022
Utilities & green energy
- Sewer: Public Sewer
- Water: Public
- Utilities for property: Cable Connected, Electricity Connected, Natural Gas Connected, Sewer Connected, Water Connected, Underground Utilities
Community & HOA
Community
- Features: Clubhouse, Fitness Center, Park, Pool, Sidewalks, Street Lights, Tennis Court(s)
- Senior community: Yes
- Subdivision: Carolina Gardens by Del Webb
HOA
- Has HOA: Yes
- Amenities included: Billiard Room, Cable TV, Clubhouse, Dog Park, Fitness Center, Indoor Pool, Jogging Path, Landscaping, Maintenance Grounds, Management, Meeting Room, Pool, Spa/Hot Tub, Tennis Court(s), Trail(s), Other
- Services included: Cable TV, Internet, Maintenance Grounds, Storm Water Maintenance
- HOA fee: $291 monthly
Location
- Region: Fuquay Varina
Financial & listing details
- Price per square foot: $307/sqft
- Tax assessed value: $416,899
- Annual tax amount: $3,668
- Date on market: 2/6/2026
- Road surface type: Asphalt, Paved
Price history
| Date | Event | Price |
|---|---|---|
| 3/11/2026 | Sold | $499,900$307/sqft |
Source:  Doorify MLS #10144973 Report a problem Doorify MLS #10144973 Report a problem | ||
| 2/12/2026 | Pending sale | $499,900$307/sqft |
Source: Doorify MLS #10144973 Report a problem | ||
| 2/6/2026 | Listed for sale | $499,900+34.7%$307/sqft |
Source: Doorify MLS #10144973 Report a problem | ||
| 9/28/2022 | Sold | $371,000+13.1%$228/sqft |
Source: Public Record Report a problem | ||
| 11/18/2021 | Listing removed | -- |
Source:  Del Webb Report a problem Del Webb Report a problem | ||
| 11/15/2021 | Price change | $327,990+1.9%$201/sqft |
Source: Del Webb Report a problem | ||
| 11/11/2021 | Listed for sale | $321,990$198/sqft |
Source: Del Webb Report a problem | ||
Public tax history
| Year | Property taxes | Tax assessment |
|---|---|---|
| 2025 | $3,668 +0.4% | $416,899 |
| 2024 | $3,653 +28.9% | $416,899 +64.8% |
| 2023 | $2,833 +2755.4% | $253,008 +406% |
| 2022 | $99 | $50,000 |
Find assessor info on the county website
Neighborhood: 27526
Nearby homes
- $508,1486,098 Square Feet1432 White Admiral St, Fuquay Varina, NC 27526Off Market
- $479,2003 bd3 ba1.9k sqft1424 White Admiral St, Fuquay Varina, NC 27526Off Market
- $500,0003 bd3 ba2k sqft1420 White Admiral St, Fuquay Varina, NC 27526Sold
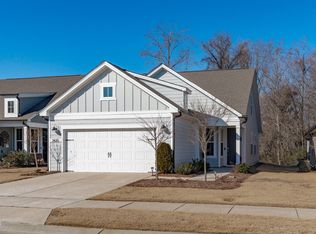
- $655,000-- bd3 ba2.8k sqft1436 White Admiral St, Fuquay Varina, NC 27526Off Market
- $587,1000.33 Acres1504 Adonis Blue Way, Fuquay Varina, NC 27526Off Market
- $427,3975,662 Square Feet1416 White Admiral St, Fuquay Varina, NC 27526Off Market
- $518,2046,098 Square Feet1429 White Admiral St, Fuquay Varina, NC 27526Off Market
- $383,2006,098 Square Feet1412 White Admiral St, Fuquay Varina, NC 27526Off Market
Nearby schools
GreatSchools rating
- 8/10South Lakes ElementaryGrades: PK-5Distance: 2.2 mi
- 6/10Fuquay-Varina MiddleGrades: 6-8Distance: 1.4 mi
- 6/10Willow Spring HighGrades: 9-12Distance: 2.4 mi
Schools provided by the listing agent
- Elementary: Wake County Schools
- Middle: Wake County Schools
- High: Wake County Schools
Source: Doorify MLS. This data may not be complete. We recommend contacting the local school district to confirm school assignments for this home.
Get a cash offer in 3 minutes
Find out how much your home could sell for in as little as 3 minutes with a no-obligation cash offer.
Estimated market value
$496,700
Get a cash offer in 3 minutes
Find out how much your home could sell for in as little as 3 minutes with a no-obligation cash offer.
Estimated market value
$496,700
- North Carolina
- Wake County
- Fuquay Varina
- 27526
- 1428 White Admiral St
Nearby cities
Nearby zip codes
Other Fuquay Varina Topics
