Welcome to 1428 White Oak Trace – A Private Retreat with Modern Upgrades in Loganville’s Top-Rated School District Tucked away on a quiet cul-de-sac, this move-in-ready split-level home sits on nearly an acre of wooded privacy. From the moment you step onto the welcoming front porch, you’ll appreciate the thoughtful upgrades and peaceful setting this home offers. Inside, you’re greeted by an open concept layout with fresh neutral paint, brand-new flooring, and soaring vaulted ceilings in the fireside great room. The renovated kitchen features white cabinetry, granite countertops, tile backsplash, and stainless steel appliances, all illuminated by natural light and modern fixtures. A formal dining room and sunlit breakfast nook offer options for entertaining and everyday living. The owner’s suite is a true retreat, featuring a tray ceiling, rich hardwood floors, and a beautifully updated bath that boasts dual vanities, a soaking tub, a separate shower, and stunning architectural details. Downstairs, the fully finished lower level features a versatile studio apartment/in-law suite, complete with a large bedroom, sitting area, flexible space, and full bathroom—ideal for multi-generational living or accommodating guests. Want more room? Inside the finished garage is a separate 10x10 area you can use for a workshop, exercise room, or hobby area. A step outside and you’ll discover a true backyard oasis. The owner has transformed the outdoor space into a tranquil haven with professionally landscaped paths, a custom-built bridge over a creek, and a cleared picnic area tucked among the trees. The upper deck and covered patio offer multiple spaces to enjoy morning coffee, evening conversations, or weekend BBQs.Recent updates include a new roof (2018) and water heater (2021). All of this, located in the sought-after Loganville School District, close to shopping, dining, and parks.
Closed
$425,000
1428 White Oak Trce, Loganville, GA 30052
4beds
2,405sqft
Single Family Residence, Residential
Built in 2004
0.94 Acres Lot
$431,000 Zestimate®
$177/sqft
$2,520 Estimated rent
Home value
$431,000
$353,000 - $526,000
$2,520/mo
Zestimate® history
Owner options
List your home for rent
$2,520/mo
Rent Zestimate®
Find your next renter with Zillow Rental Manager. Plus, with online applications, you can quickly screen prospective tenants – for free.
$2,520/mo
Rent Zestimate®
Refinance and save
$2,828/mo
Est. payment
Refinancing to a lower rate could help reduce your monthly payments and save thousands over the life of the loan.
$2,828/mo
Est. payment
Explore your selling options
Work with a Zillow partner agent
Leverage their expertise and Zillow's premium Showcase listings to get your home seen by more buyers.
Get startedList with your own agent
Get your home in front of millions of buyers by listing it on Zillow.
Learn how to do itSell it yourself
Take full control of how buyers see your home on Zillow by listing For Sale by Owner (FSBO).
List your homeWhat's special
Modern fixturesUpper deckProfessionally landscaped pathsRich hardwood floorsRenovated kitchenOpen concept layoutNatural light
Zillow last checked:
Listing updated:
Listed by:
Danny Emmett,
Keller Williams Realty Atl Partners
Bought with:
Kayla Clack, 378937
Morris Realty Co., LLC
Source: FMLS GA,MLS#: 7628393
Facts & features
Interior
Bedrooms & bathrooms
- Bedrooms: 4
- Bathrooms: 3
- Full bathrooms: 3
- Main level bathrooms: 2
- Main level bedrooms: 3
Rooms
- Room types: Basement, Bathroom, Bonus Room, Exercise Room, Kitchen
Primary bedroom
- Features: Oversized Master
- Level: Oversized Master
Bedroom
- Features: Oversized Master
Primary bathroom
- Features: Double Vanity, Separate Tub/Shower
Dining room
- Features: Open Concept, Seats 12+
Kitchen
- Features: Cabinets White, Other Surface Counters, Second Kitchen, Solid Surface Counters
Heating
- Natural Gas
Cooling
- Ceiling Fan(s)
Appliances
- Included: Dishwasher, Gas Oven, Gas Range, Gas Water Heater, Microwave, Range Hood
- Laundry: Laundry Room, Lower Level
Features
- Cathedral Ceiling(s), Coffered Ceiling(s), Crown Molding
- Flooring: Ceramic Tile, Hardwood
- Windows: Bay Window(s), Double Pane Windows, Insulated Windows
- Basement: Driveway Access,Exterior Entry,Finished,Finished Bath,Interior Entry,Walk-Out Access
- Attic: Pull Down Stairs
- Number of fireplaces: 1
- Fireplace features: Family Room
- Common walls with other units/homes: No Common Walls
Interior area
- Total structure area: 2,405
- Total interior livable area: 2,405 sqft
- Finished area above ground: 2,007
- Finished area below ground: 837
Property
Parking
- Total spaces: 2
- Parking features: Driveway, Garage, Garage Door Opener, Garage Faces Side
- Garage spaces: 2
- Has uncovered spaces: Yes
Accessibility
- Accessibility features: None
Features
- Levels: One and One Half
- Stories: 1
- Patio & porch: Covered, Deck, Rear Porch
- Exterior features: Courtyard, Garden, Private Yard, Rear Stairs
- Pool features: None
- Spa features: None
- Fencing: Back Yard,Fenced,Wood
- Has view: Yes
- View description: Creek/Stream, Neighborhood, Trees/Woods
- Has water view: Yes
- Water view: Creek/Stream
- Waterfront features: None
- Body of water: None
Lot
- Size: 0.94 Acres
- Features: Back Yard, Cleared, Landscaped
Details
- Additional structures: None
- Parcel number: N060H00000030000
- Other equipment: None
- Horse amenities: None
Construction
Type & style
- Home type: SingleFamily
- Architectural style: Traditional
- Property subtype: Single Family Residence, Residential
Materials
- Brick, Cement Siding
- Foundation: Concrete Perimeter
- Roof: Asbestos Shingle
Condition
- Resale
- New construction: No
- Year built: 2004
Utilities & green energy
- Electric: 110 Volts, 220 Volts
- Sewer: Septic Tank
- Water: Public
- Utilities for property: Cable Available, Electricity Available, Natural Gas Available
Green energy
- Energy efficient items: None
- Energy generation: None
Community & HOA
Community
- Features: None
- Security: None
- Subdivision: White Oaks
HOA
- Has HOA: Yes
- HOA fee: $198 annually
Location
- Region: Loganville
Financial & listing details
- Price per square foot: $177/sqft
- Tax assessed value: $396,100
- Annual tax amount: $1,618
- Date on market: 8/7/2025
- Cumulative days on market: 43 days
- Listing terms: Cash,FHA,USDA Loan,VA Loan
- Electric utility on property: Yes
- Road surface type: Asphalt
Price history
| Date | Event | Price |
|---|---|---|
| 10/17/2025 | Sold | $425,000-6.6%$177/sqft |
Source:  FMLS GA #7628393 Report a problem FMLS GA #7628393 Report a problem | ||
| 9/27/2025 | Pending sale | $455,000$189/sqft |
Source:  GAMLS #10579266 Report a problem GAMLS #10579266 Report a problem | ||
| 8/7/2025 | Listed for sale | $455,000+21.3%$189/sqft |
Source: GAMLS #10579266 Report a problem | ||
| 3/25/2022 | Sold | $375,000+7.1%$156/sqft |
Source: Public Record Report a problem | ||
| 2/20/2022 | Pending sale | $350,000$146/sqft |
Source: FMLS GA #7000755 Report a problem | ||
| 2/14/2022 | Contingent | $350,000$146/sqft |
Source: FMLS GA #7000755 Report a problem | ||
| 2/14/2022 | Pending sale | $350,000$146/sqft |
Source: GAMLS #10019784 Report a problem | ||
| 2/10/2022 | Listed for sale | $350,000+82.9%$146/sqft |
Source: GAMLS #10019784 Report a problem | ||
| 12/10/2004 | Sold | $191,400$80/sqft |
Source: Public Record Report a problem | ||
Public tax history
| Year | Property taxes | Tax assessment |
|---|---|---|
| 2024 | $1,618 +2.1% | $158,440 +2.9% |
| 2023 | $1,585 -53.2% | $154,040 +19.9% |
| 2022 | $3,389 +23.8% | $128,520 +40.6% |
| 2021 | $2,739 +0.7% | $91,440 +3.3% |
| 2020 | $2,719 +3.8% | $88,560 +5.1% |
| 2019 | $2,619 +1% | $84,280 +2.5% |
| 2018 | $2,594 -0.3% | $82,240 +10.2% |
| 2017 | $2,601 +22% | $74,600 +16.9% |
| 2016 | $2,132 +0.7% | $63,840 +2.2% |
| 2015 | $2,118 | $62,440 +11% |
| 2014 | $2,118 | $56,240 |
| 2013 | -- | -- |
| 2012 | -- | -- |
| 2011 | -- | -- |
| 2010 | -- | -- |
| 2009 | -- | -- |
| 2008 | -- | -- |
| 2007 | -- | -- |
| 2006 | -- | $182,575 +356.4% |
| 2005 | -- | $40,000 |
| 2004 | -- | $40,000 |
Find assessor info on the county website
Neighborhood: 30052
Nearby homes
- $420,900-- bd3 ba2.2k sqft1424 White Oak Trce, Loganville, GA 30052Off Market
- $389,3003 bd3 ba2.4k sqft1434 White Oak Trce, Loganville, GA 30052Off Market
- $417,8003 bd3 ba2.4k sqft1434 White Oak Trce #29, Loganville, GA 30052Off Market
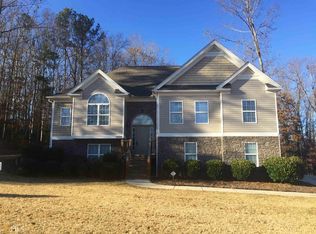
- $386,600-- bd2 ba1.8k sqft1436 White Oak Trce, Loganville, GA 30052Off Market
- $400,4004 bd3 ba2k sqft1431 White Oak Trce, Loganville, GA 30052Off Market
- $421,100-- bd3 ba2k sqft1429 White Oak Trce, Loganville, GA 30052Off Market
- $383,2003 bd3 ba2k sqft1801 Oak Branch Way, Loganville, GA 30052Off Market
- $393,400-- bd2 ba2.3k sqft1433 White Oak Trce, Loganville, GA 30052Off Market
Nearby schools
GreatSchools rating
- 9/10Loganville Elementary SchoolGrades: PK-5Distance: 2.6 mi
- 6/10Loganville Middle SchoolGrades: 6-8Distance: 2.6 mi
- 9/10Loganville High SchoolGrades: 9-12Distance: 3 mi
Schools provided by the listing agent
- Elementary: Loganville
- Middle: Loganville
- High: Loganville
Source: FMLS GA. This data may not be complete. We recommend contacting the local school district to confirm school assignments for this home.
Get a cash offer in 3 minutes
Find out how much your home could sell for in as little as 3 minutes with a no-obligation cash offer.
Estimated market value
$431,000
Get a cash offer in 3 minutes
Find out how much your home could sell for in as little as 3 minutes with a no-obligation cash offer.
Estimated market value
$431,000
- Georgia
- Walton County
- Loganville
- 30052
- 1428 White Oak Trce
Nearby cities
Nearby zip codes
Other Loganville Topics
