Skip main navigation
Off market
  • $392,800

    1428 Whitehall Dr #10-A, Longmont, CO 80504

    2beds
    1,554sqft
    Townhouse
    Built in ----
    -- sqft lot
    $392,800 Zestimate®
    $253/sqft
    $2,257 Estimated rent

    Home value

    $392,800

    $369,000 - $420,000

    $2,257/mo

    Zestimate® history
    Loading
    Loading...

    Owner options

    List your home for rent

    $2,257/mo

    Rent Zestimate®

    Find your next renter with Zillow Rental Manager. Plus, with online applications, you can quickly screen prospective tenants – for free.

    Learn more

    $2,257/mo

    Rent Zestimate®

    Refinance and save

    $2,308/mo

    Est. payment

    Refinancing to a lower rate could help reduce your monthly payments and save thousands over the life of the loan.

    See today's rates

    $2,308/mo

    Est. payment

    Explore your selling options

    Work with a Zillow partner agent

    Leverage their expertise and Zillow's premium Showcase listings to get your home seen by more buyers.

    Get started

    List with your own agent

    Get your home in front of millions of buyers by listing it on Zillow.

    Learn how to do it

    Sell it yourself

    Take full control of how buyers see your home on Zillow by listing For Sale by Owner (FSBO).

    List your home

    What's special

    Gas fireplaceVaulted ceilingsNew window coveringsLarge windowsUpgraded laminate wood flooring

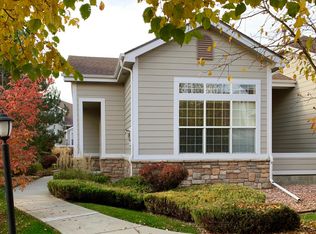
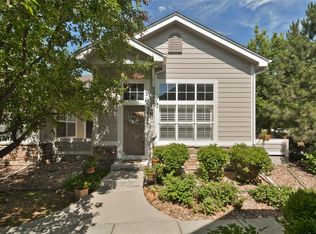
    A RARE GEM! This spacious main floor living townhome backs to a landscaped greenbelt! Immaculately maintained 2 bedrooms, 2 bathrooms with a spacious loft. This home features upgraded laminate wood flooring in the living room, dining room & hallways. With upgraded natural stone tile flooring in the entry, kitchen and primary bathroom, plush carpet in the bedrooms and loft. The open floor plan with vaulted ceilings and large windows creates a sense of an expanded space with an abundance of natural light. Additional features include new window coverings and paint throughout (not reflected in photos), central a/c, gas fireplace in the family room, and all full-sized appliances included. This stunning home offers approx. 1554 finished sqft, a full unfinished basement of approx.1214 sqft, an attached garage and a large private, partially covered patio. Tenant has access to community swimming pool during summer season. This home is in a great location close to schools, shopping, restaurants, Union Reservoir and Ute Creek Golf Course. Easy access to Hwy 119, Hwy 66 and I25. Don't miss out on calling this home! Available February 24, 2025. Home is occupied, please do not disturb current tenants! Please contact for a private showing! Full background checks completed Security deposit due at signing Lease Term Negotiable No subletting allowed HOA covers exterior maintenance, snow removal on common spaces, water/sewer, access to community swimming pool. Tenant responsible for electric, gas, trash/recycling, phone, cable, internet. Dogs negotiable with NON-REFUNDABLE pet fee and monthly pet rent. No smoking in or around the property. Applicant has the right to provide the landlord with a Portable Tenant Screening Report (PTSR) that is not more than 30 days old, as defined in CRS 38-12-902(2.5); and if applicant provides landlord with the PTSR, landlord is prohibited from charging applicant a rental application fee, or charging applicant a fee for landlord to access or use PTSR.

    This property is not currently displayed as for sale or rent on Zillow. This may be different from what's on other websites or public sources.
    Zillow last checked:

    Listing updated:

    Source: Zillow Rentals

    Facts & features

    Interior

    Bedrooms & bathrooms
    • Bedrooms: 2
    • Bathrooms: 2
    • Full bathrooms: 2
    Heating
    • Forced Air
    Cooling
    • Central Air
    Appliances
    • Included: Dishwasher, Dryer, Freezer, Microwave, Refrigerator, Washer
    • Laundry: In Unit
    Interior area
    • Total interior livable area: 1,554 sqft

    Property

    Parking
    • Parking features: Attached
    • Has attached garage: Yes
    • Details: Contact manager
    Accessibility
    • Accessibility features: Disabled access
    Features
    • Exterior features: Cable not included in rent, Electricity not included in rent, Garbage not included in rent, Gas not included in rent, Heating system: Forced Air, Internet not included in rent, Telephone not included in rent

    Construction

    Type & style
    • Home type: Townhouse
    • Property subtype: Townhouse

    Community & HOA

    Community
    • Deposit fee: $2,300
    • Pet fee: $35 monthly
    Location
    • Region: Longmont

    Financial & listing details

    • Price per square foot: $253/sqft
    • Date on market: 2/4/2025
    • Date available: 02/24/2025
    • Lease term: 1 Year

    Price history

    DateEventPrice
    2/23/2025Listing removed$2,299$1/sqft
    Source: Zillow Rentals Report a problem
    2/5/2025Listed for rent$2,299$1/sqft
    Source: Zillow Rentals Report a problem

    Public tax history

    Tax history is unavailable.

    Neighborhood: 80504

    Nearby schools

    GreatSchools rating
    Get a cash offer in 3 minutes
    Find out how much your home could sell for in as little as 3 minutes with a no-obligation cash offer.
    Estimated market value
    $392,800
    Get a cash offer in 3 minutes
    Find out how much your home could sell for in as little as 3 minutes with a no-obligation cash offer.
    Estimated market value
    $392,800