Nestled in the highly sought-after Ellis Crossing community, this stunning, single-level gem offers effortless living with no stairs, making it ideal for buyers at every stage of life.
Key Features You'll Love:
Spacious Living: 3 bedrooms, 2 baths, a massive walk-in master closet, and a versatile flex room.
Modern Upgrades: Enjoy upgraded soft-close cabinetry throughout, including both bathrooms, and upgraded LVP flooring in the main areas for easy maintenance. Tile graces the bathrooms and laundry room for a polished touch.
Dream Kitchen: Fully equipped with Whirlpool appliances (yes, the fridge, double oven stove, microwave, and dishwasher convey!), ample pantry storage, and an oversized quartz island.
Luxurious Master Bath: Relax in the stand-alone frameless glass shower or soak your stress away in the elegant tub.
Entertainment-Friendly: Host friends and family on the screened-in back patio or unwind on the cozy covered front porch.
Extra Perks:
Gas fireplace with marble surround for chilly evenings.
Whirlpool washer & dryer convey
2-car garage with automatic opener and tankless hot water heater located within.
Fully paid for solar panels keep your monthly electric bill at an amazing average of just $68!
Prime Corner Lot + Amenities:
Tons of natural light with the benefits of a beautifully maintained HOA that offers unmatched amenities: pickleball, tennis, disc golf, basketball, dog parks, soccer field, playground, indoor and outdoor pools, gym, game room, walking trails, and even a party/event space.
Self-Sufficient Community:
At the subdivision entrance, you will find Publix, Sheetz, Chipotle, an upscale restaurant, child daycare, veterinary services, tire & auto shop, nail salon, and more!
Location, Location, Location:
8 minutes to Research Triangle Park (RTP)
9 minutes to downtown Durham
12 minutes to Brier Creek Shopping Center
15 minutes to RDU International Airport
25 minutes to downtown Raleigh
Sold for $508,000
$508,000
1428 Wrenn Rd, Durham, NC 27703
3beds
1,965sqft
Single Family Residence
Built in 2020
8,276 Square Feet Lot
$494,700 Zestimate®
$259/sqft
$2,420 Estimated rent
Home value
$494,700
$460,000 - $534,000
$2,420/mo
Zestimate® history
Owner options
List your home for rent
$2,420/mo
Rent Zestimate®
Find your next renter with Zillow Rental Manager. Plus, with online applications, you can quickly screen prospective tenants – for free.
$2,420/mo
Rent Zestimate®
Refinance and save
$3,350/mo
Est. payment
Refinancing to a lower rate could help reduce your monthly payments and save thousands over the life of the loan.
$3,350/mo
Est. payment
Explore your selling options
Work with a Zillow partner agent
Leverage their expertise and Zillow's premium Showcase listings to get your home seen by more buyers.
Get startedList with your own agent
Get your home in front of millions of buyers by listing it on Zillow.
Learn how to do itSell it yourself
Take full control of how buyers see your home on Zillow by listing For Sale by Owner (FSBO).
List your homeWhat's special
Zillow last checked:
Listing updated:
Listed by:
Aiyana Lutkiewicz 845-699-3452,
Mark Spain Real Estate
Bought with:
Ellen Pitts, 285699
Keller Williams Realty
Source: Doorify MLS,MLS#: 10103547
Facts & features
Interior
Bedrooms & bathrooms
- Bedrooms: 3
- Bathrooms: 2
- Full bathrooms: 2
Primary bedroom
- Level: First
- Area: 188.5 Square Feet
- Dimensions: 14.5 x 13
Bedroom 2
- Level: First
- Area: 126.5 Square Feet
- Dimensions: 11 x 11.5
Bedroom 3
- Level: First
- Area: 115.5 Square Feet
- Dimensions: 10.5 x 11
Primary bathroom
- Level: First
- Area: 112.5 Square Feet
- Dimensions: 12.5 x 9
Bathroom 2
- Level: First
- Area: 56.25 Square Feet
- Dimensions: 7.5 x 7.5
Dining room
- Level: First
- Area: 90.25 Square Feet
- Dimensions: 9.5 x 9.5
Family room
- Level: First
- Area: 206.25 Square Feet
- Dimensions: 16.5 x 12.5
Kitchen
- Level: First
- Area: 196 Square Feet
- Dimensions: 14 x 14
Laundry
- Level: First
- Area: 36 Square Feet
- Dimensions: 6 x 6
Office
- Level: First
- Area: 126 Square Feet
- Dimensions: 12 x 10.5
Other
- Description: Primary Closet
- Level: First
- Area: 86.25 Square Feet
- Dimensions: 11.5 x 7.5
Heating
- Fireplace(s), Forced Air
Cooling
- Central Air, Ceiling Fan(s)
Appliances
- Included: Free-Standing Range, Gas Oven, Microwave, Oven, Refrigerator, Stainless Steel Appliance(s)
- Laundry: Laundry Room
Features
- Double Vanity, Entrance Foyer, Eat-in Kitchen, High Ceilings, Kitchen Island, Recessed Lighting, Stone Counters, Tray Ceiling(s), Walk-In Closet(s), Kitchen/Dining Room Combination, Living/Dining Room Combination, Walk-In Shower, Quartz Counters, Smooth Ceilings
- Flooring: Carpet, Luxury Vinyl, Tile
- Fireplace features: Gas Log
Interior area
- Total structure area: 1,965
- Total interior livable area: 1,965 sqft
- Finished area above ground: 1,965
- Finished area below ground: 0
Property
Parking
- Total spaces: 4
- Parking features: Concrete, Driveway, Garage Faces Front, Garage
- Garage spaces: 2
- Uncovered spaces: 2
Features
- Levels: One
- Stories: 1
- Patio & porch: Covered, Enclosed, Front Porch, Patio, Rear Porch, Screened
- Pool features: Community, In Ground, Outdoor Pool
- Fencing: None
Lot
- Size: 8,276 Square Feet
- Features: Cleared, Corner Lot, Front Yard, Level
Details
- Parcel number: 223665
- Special conditions: Standard
Construction
Type & style
- Home type: SingleFamily
- Architectural style: Ranch
- Property subtype: Single Family Residence
Materials
- Stone, Vinyl Siding
- Foundation: Concrete Perimeter
- Roof: Composition
Condition
- New construction: No
- Year built: 2020
Utilities & green energy
- Sewer: Public Sewer
- Water: Public
- Utilities for property: Electricity Connected, Natural Gas Connected, Sewer Connected, Water Connected
Community & HOA
Community
- Features: Clubhouse, Fitness Center, Other, Park, Playground, Pool, Tennis Court(s)
- Subdivision: Ellis Crossing
HOA
- Has HOA: Yes
- Amenities included: Basketball Court, Clubhouse, Dog Park, Fitness Center, Game Room, Indoor Pool, Other, Park, Playground, Pool, Recreation Room, Tennis Court(s)
- Services included: Unknown
- HOA fee: $68 monthly
- HOA name: N/A
Location
- Region: Durham
Financial & listing details
- Price per square foot: $259/sqft
- Tax assessed value: $313,792
- Annual tax amount: $4,377
- Date on market: 6/24/2025
- Listing agreement: Exclusive Right To Sell
- Listing terms: Cash,Conventional,FHA,USDA Loan,VA Loan
- Road surface type: Asphalt
Price history
| Date | Event | Price |
|---|---|---|
| 7/28/2025 | Sold | $508,000+0.6%$259/sqft |
Source:  Doorify MLS #10103547 Report a problem Doorify MLS #10103547 Report a problem | ||
| 6/29/2025 | Pending sale | $505,000$257/sqft |
Source: Doorify MLS #10103547 Report a problem | ||
| 6/24/2025 | Listed for sale | $505,000+32.7%$257/sqft |
Source: Doorify MLS #10103547 Report a problem | ||
| 10/22/2020 | Sold | $380,500+353%$194/sqft |
Source: Public Record Report a problem | ||
| 5/21/2020 | Sold | $84,000$43/sqft |
Source: Public Record Report a problem | ||
Public tax history
| Year | Property taxes | Tax assessment |
|---|---|---|
| 2025 | $4,873 +11.3% | $491,539 +56.6% |
| 2024 | $4,377 +6.5% | $313,792 |
| 2023 | $4,110 +2.3% | $313,792 |
| 2022 | $4,016 +0.5% | $313,792 |
| 2021 | $3,997 +286.4% | $313,792 +277.3% |
| 2020 | $1,034 | $83,160 |
| 2019 | $1,034 | $83,160 |
Find assessor info on the county website
Neighborhood: 27703
Nearby homes
- $528,8004 bd3 ba2.5k sqft1424 Wrenn Rd, Durham, NC 27703Off Market
- $518,5005 bd3 ba2.5k sqft9 Heiss St, Durham, NC 27703Off Market
- $446,0003 bd2 ba1.7k sqft10 Heiss St, Durham, NC 27703Sold
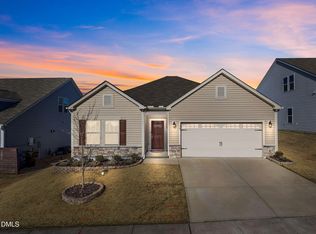
- $496,0003 bd3 ba2.4k sqft12 Heiss St, Durham, NC 27703Off Market
- $431,7003 bd2 ba1.5k sqft1420 Wrenn Rd, Durham, NC 27703Off Market
- $529,2004 bd3 ba2.5k sqft7 Heiss St, Durham, NC 27703Off Market
- $527,5004 bd3 ba2.4k sqft8 Heiss St, Durham, NC 27703Off Market
- $488,0004 bd3 ba2.3k sqft1408 Wrenn Rd, Durham, NC 27703Off Market
Nearby schools
GreatSchools rating
- 4/10Bethesda ElementaryGrades: PK-5Distance: 0.8 mi
- 5/10Neal MiddleGrades: 6-8Distance: 4.5 mi
- 2/10Southern School of Energy and SustainabilityGrades: 9-12Distance: 4.1 mi
Schools provided by the listing agent
- Elementary: Durham - Bethesda Elementary
- Middle: Durham - James E Shepard Magnet Middle School
- High: Durham - Hillside High
Source: Doorify MLS. This data may not be complete. We recommend contacting the local school district to confirm school assignments for this home.
Get a cash offer in 3 minutes
Find out how much your home could sell for in as little as 3 minutes with a no-obligation cash offer.
Estimated market value
$494,700
Get a cash offer in 3 minutes
Find out how much your home could sell for in as little as 3 minutes with a no-obligation cash offer.
Estimated market value
$494,700
- North Carolina
- Durham County
- Durham
- 27703
- 1428 Wrenn Rd
