Skip main navigation
Closed
  • Listed by: Cross Creek Realty LLC • Kate D Ward • Contact: 573-774-3500
    Bought with: Fathom Realty MO, LLC
    Price Unknown

    14280 Harper Ln, Dixon, MO 65459

    6beds
    3,818sqft
    Single Family Residence
    Built in 2000
    5.1 Acres Lot
    $580,000 Zestimate®
    $--/sqft
    $2,648 Estimated rent

    Home value

    $580,000

    $505,000 - $673,000

    $2,648/mo

    Zestimate® history
    Loading
    Loading...

    Owner options

    List your home for rent

    $2,648/mo

    Rent Zestimate®

    Find your next renter with Zillow Rental Manager. Plus, with online applications, you can quickly screen prospective tenants – for free.

    Learn more

    $2,648/mo

    Rent Zestimate®

    Refinance and save

    Refinancing to a lower rate could help reduce your monthly payments and save thousands over the life of the loan.

    See today's rates

    Explore your selling options

    Work with a Zillow partner agent

    Leverage their expertise and Zillow's premium Showcase listings to get your home seen by more buyers.

    Get started

    List with your own agent

    Get your home in front of millions of buyers by listing it on Zillow.

    Learn how to do it

    Sell it yourself

    Take full control of how buyers see your home on Zillow by listing For Sale by Owner (FSBO).

    List your home

    What's special

    Sparkling poolOutdoor living spaceStunning river viewsSleek finishesModern appliancesLarge primary bedroom suiteUpdated kitchen
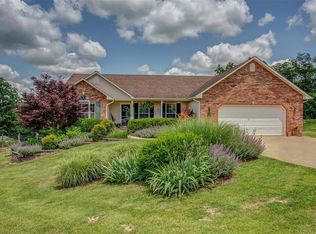
    Welcome to this exquisite two-story home featuring six spacious bedrooms & three & a half baths, perfect for family living & entertaining. Updated kitchen is a chef's delight, equipped with modern appliances & sleek finishes, seamlessly flowing into the breakfast area & living room for elegant gatherings. Cozy sitting room offers a tranquil space to unwind. Upper level features large primary bedroom suite, and 4 spacious bedrooms (1 without a closet). Basement is a great getaway with tons of space to enjoy, including a full bathroom & bedroom. Step outside to discover a fantastic outdoor living space, complete with a sparkling pool,& stunning river views which creates a picturesque backdrop ideal for barbecues & relaxing evenings. Additionally, the home is equipped with radon mitigation system, & tankless hot water heater that provides endless hot water on demand, convenient for busy households. This home truly blends comfort & luxury, making it the perfect retreat for your lifestyle. Additional Rooms: Sun Room

    Zillow last checked:

    Listing updated:

    Listed by:

    Kate D Ward 573-774-3500,

    Cross Creek Realty LLC

    Bought with:

    Savanna M Rudloff, 2019035218

    Fathom Realty MO, LLC

    Source: MARIS,MLS#: 24061547MLS LogoOriginating MLS: Pulaski County Board of REALTORS

    Facts & features

    Interior

    Bedrooms & bathrooms
    • Bedrooms: 6
    • Bathrooms: 4
    • Full bathrooms: 3
    • 1/2 bathrooms: 1
    • Main level bathrooms: 4
    • Main level bedrooms: 6
    Primary bedroom
    • Features: Floor Covering: Wood
    • Level: Upper
    • Area: 208
    • Dimensions: 13x16
    Bedroom
    • Features: Floor Covering: Wood
    • Level: Upper
    • Area: 121
    • Dimensions: 11x11
    Bedroom
    • Features: Floor Covering: Wood
    • Level: Upper
    • Area: 156
    • Dimensions: 13x12
    Bedroom
    • Features: Floor Covering: Wood
    • Level: Upper
    • Area: 120
    • Dimensions: 10x12
    Bedroom
    • Features: Floor Covering: Carpeting
    • Level: Lower
    • Area: 121
    • Dimensions: 11x11
    Bonus room
    • Features: Floor Covering: Wood
    • Level: Upper
    • Area: 176
    • Dimensions: 16x11
    Dining room
    • Features: Floor Covering: Wood
    • Level: Main
    • Area: 143
    • Dimensions: 11x13
    Kitchen
    • Features: Floor Covering: Ceramic Tile
    • Level: Main
    • Area: 143
    • Dimensions: 13x11
    Laundry
    • Features: Floor Covering: Wood
    • Level: Main
    • Area: 195
    • Dimensions: 13x15
    Laundry
    • Features: Floor Covering: Ceramic Tile
    • Level: Main
    • Area: 63
    • Dimensions: 7x9
    Living room
    • Features: Floor Covering: Carpeting
    • Level: Lower
    • Area: 486
    • Dimensions: 18x27
    Recreation room
    • Features: Floor Covering: Carpeting
    • Level: Lower
    • Area: 198
    • Dimensions: 22x9
    Sitting room
    • Features: Floor Covering: Wood
    • Level: Main
    • Area: 156
    • Dimensions: 12x13
    Heating
    • Forced Air, Natural Gas, Propane
    Cooling
    • Ceiling Fan(s), Central Air, Electric
    Appliances
    • Included: Dishwasher, Disposal, Gas Cooktop, Microwave, Refrigerator, Propane Water Heater, Tankless Water Heater, Water Softener Rented
    • Laundry: Main Level
    Features
    • Kitchen/Dining Room Combo, Separate Dining, Walk-In Closet(s), Bar, Breakfast Bar, Eat-in Kitchen, Pantry, Double Vanity, Separate Shower
    • Flooring: Carpet, Hardwood
    • Doors: French Doors
    • Basement: Full,Sleeping Area,Storage Space,Walk-Out Access
    • Number of fireplaces: 2
    • Fireplace features: Free Standing, Wood Burning, Living Room, Other
    Interior area
    • Total structure area: 3,818
    • Total interior livable area: 3,818 sqft
    • Finished area above ground: 2,552
    • Finished area below ground: 1,266

    Property

    Parking
    • Total spaces: 2
    • Parking features: Attached, Garage
    • Attached garage spaces: 2
    Features
    • Levels: Two
    • Patio & porch: Deck, Composite, Patio, Covered
    • Has view: Yes
    Lot
    • Size: 5.1 Acres
    • Features: Adjoins Wooded Area, Cul-De-Sac, Views
    Details
    • Parcel number: 101.011000000001085
    • Special conditions: Standard

    Construction

    Type & style
    • Home type: SingleFamily
    • Architectural style: Traditional,Other
    • Property subtype: Single Family Residence
    Materials
    • Vinyl Siding
    Condition
    • Year built: 2000

    Utilities & green energy

    • Sewer: Septic Tank
    • Water: Public
    • Utilities for property: Natural Gas Available

    Community & HOA

    Community
    • Security: Smoke Detector(s)
    Location
    • Region: Dixon

    Financial & listing details

    • Tax assessed value: $62,691
    • Annual tax amount: $1,840
    • Date on market: 10/1/2024
    • Cumulative days on market: 6 days
    • Listing terms: Cash,Conventional,FHA,Other,USDA Loan,VA Loan
    • Ownership: Private
    • Road surface type: Concrete

    Price history

    DateEventPrice
    12/9/2024Sold--
    Source: MARIS #24061547 Report a problem
    10/7/2024Pending sale$525,000$138/sqft
    Source: MARIS #24061547 Report a problem
    10/1/2024Listed for sale$525,000+23.5%$138/sqft
    Source: MARIS #24061547 Report a problem
    4/12/2022Sold--
    Source: MARIS #22000470 Report a problem
    1/11/2022Contingent$425,000$111/sqft
    Source: MARIS #22000470 Report a problem
    1/10/2022Listed for sale$425,000+57.5%$111/sqft
    Source: MARIS #22000470 Report a problem
    3/22/2017Sold--
    Source: Public Record Report a problem
    1/27/2017Pending sale$269,900$71/sqft
    Source: CENTURY 21 Prestige Real Estate, Inc. #16043323 Report a problem
    6/20/2016Listed for sale$269,900$71/sqft
    Source: CENTURY 21 Prestige Real Estate, Inc. #16043323 Report a problem

    Public tax history

    YearProperty taxesTax assessment
    2025$2,572 +36.5%$62,691 +44.7%
    2024$1,884 +2.4%$43,313
    2023$1,840 +8.4%$43,313
    2022$1,698 +1.1%$43,313 +8.7%
    2021$1,679 +1.7%$39,845
    2020$1,650 $39,845 -4.3%
    2019-- $41,633
    2018$1,649 +2.1%$41,633 +4.5%
    2017$1,615 $39,845 -7.3%
    2016$1,615 $42,980
    2015$1,615 +0.1%$42,980
    2014$1,613 +3.2%$42,980 +2.8%
    2010$1,563 $41,820
    Find assessor info on the county website

    Neighborhood: 65459

    Nearby schools

    GreatSchools rating
    Schools provided by the listing agent
    • Elementary: Waynesville R-Vi
    • Middle: Waynesville Middle
    • High: Waynesville Sr. High

    Source: MARIS. This data may not be complete. We recommend contacting the local school district to confirm school assignments for this home.

    Sell for more on Zillow
    Get a Zillow Showcase℠ listing at no additional cost and you could sell for .
    $580,000
    2% more
    +$11,600
    With Zillow Showcase(estimated)
    $591,600